Stormwater & Drainage Problems in NZ: Causes, Warning Signs, Repairs and Costs
Stormwater and drainage problems can turn an ordinary period of heavy rain into a costly event for a New Zealand homeowner. Water spilling from a gutter, pooling beside foundations, flowing down a driveway or emerging beneath the house may initially appear manageable. Yet repeated wetting can damage landscaping, foundations, garages, floor structures and interior finishes, while an overflowing drainage system may expose a property to flooding during a larger storm.
The difficult part is identifying what has failed. A blocked downpipe and an undersized public stormwater network can produce similar-looking ponding, but they call for very different responses. A cracked private pipe may leak into the ground only when it rains. A house in a natural overland flow path may receive water even when every drain on the property is clear. Groundwater seepage can continue after the surface has dried, and a soakage system that works on freely draining soil may fail in saturated clay.
Stormwater is also a property-wide issue. A new driveway, raised garden, retaining wall or extension can change where rainwater goes. Work intended to protect one building may inadvertently redirect water towards a neighbour or obstruct an important emergency overflow route. The correct solution therefore involves understanding the site’s levels, contributing catchment, lawful discharge arrangements and existing infrastructure—not simply installing a larger pipe.
This guide explains how residential stormwater systems work, which warning signs require investigation, how drainage defects are diagnosed, the repairs and design options available, indicative costs and the New Zealand regulatory considerations. It also helps homeowners distinguish manageable private maintenance problems from flood hazards that need council involvement or specialist engineering.
Safety first: Never walk, swim or drive through floodwater, and do not enter flooded subfloors, excavations or pits. Floodwater may conceal strong currents, open drains, contaminated water and electrical hazards. Keep away from unstable retaining walls, undermined foundations and damaged electrical equipment. If water is rising or threatening people, move to safety, follow Civil Defence advice and call 111 if anyone is in immediate danger. Do not attempt to clear an obstructed drain by entering a manhole or confined space.
1. Understanding the Problem
Stormwater is rainwater that runs from roofs, driveways, paved areas, lawns and other parts of a property. Managing it requires a continuous route from the place it lands to somewhere it can be safely collected, stored, infiltrated or discharged. Failures can occur at any point on that route.
Roof water, surface water and groundwater
Roof water is generally collected by gutters and downpipes. Surface runoff flows across hardstanding, gardens and exposed ground when rainfall exceeds infiltration or a surface is impermeable. Groundwater moves within the ground and may emerge as seepage on slopes or low-lying sections. The three sources can interact but have different design and repair implications.
A downpipe carries concentrated water from a roof. Water flowing over a driveway may require an appropriately graded channel, sump or defined overland route. Water moving through a saturated bank may require engineered subsurface management rather than another surface grate. Correctly identifying the source avoids replacing components that are not responsible for the wetting.
How the residential drainage system fits together
A typical house may have gutters, downpipes, underground private stormwater pipes, surface sumps, inspection points and a connection to a public network. Another property may use an approved soakage arrangement, detention tank or a lawful private outfall. On larger or older sites, some arrangements may be undocumented or shared across boundaries.
Stormwater and wastewater are normally separate systems. In Auckland, Watercare manages public wastewater infrastructure while Auckland Council manages the public stormwater network; arrangements differ elsewhere in New Zealand. It is important to establish what a pipe carries before identifying the authority responsible for it.
Gravity, capacity and emergency overflow
Most residential drainage relies on sufficient fall to move water by gravity. A pipe needs an appropriate size, gradient, alignment and outlet, and it must remain free of significant obstructions. In intense storms, even a correctly operating system can exceed its design capacity. Water then needs a safe secondary route that does not direct it into buildings or onto other properties in a harmful way.
A drainage system designed for normal rainfall is not a guarantee against every extreme event. An overland flow path is part of how a catchment conveys water when pipes or channels are overwhelmed. Covering or blocking that path may worsen flooding, even though it makes the garden appear tidier during dry weather.
Why a dry-weather inspection can be misleading
Stormwater faults may remain invisible for months. A damaged pipe may carry no water until the next downpour. A blocked sump can seem functional during light showers and overflow under high inflow. Diagnosing these failures requires rainfall observations, site information and sometimes targeted testing rather than treating the absence of standing water as evidence of sound drainage.
2. Recognising the Signs and Symptoms
The pattern of water movement is often more revealing than the amount of water left behind. The location, timing, speed and direction of runoff can help distinguish a local maintenance issue from a site-wide drainage or flood hazard.
Overflowing gutters and downpipes
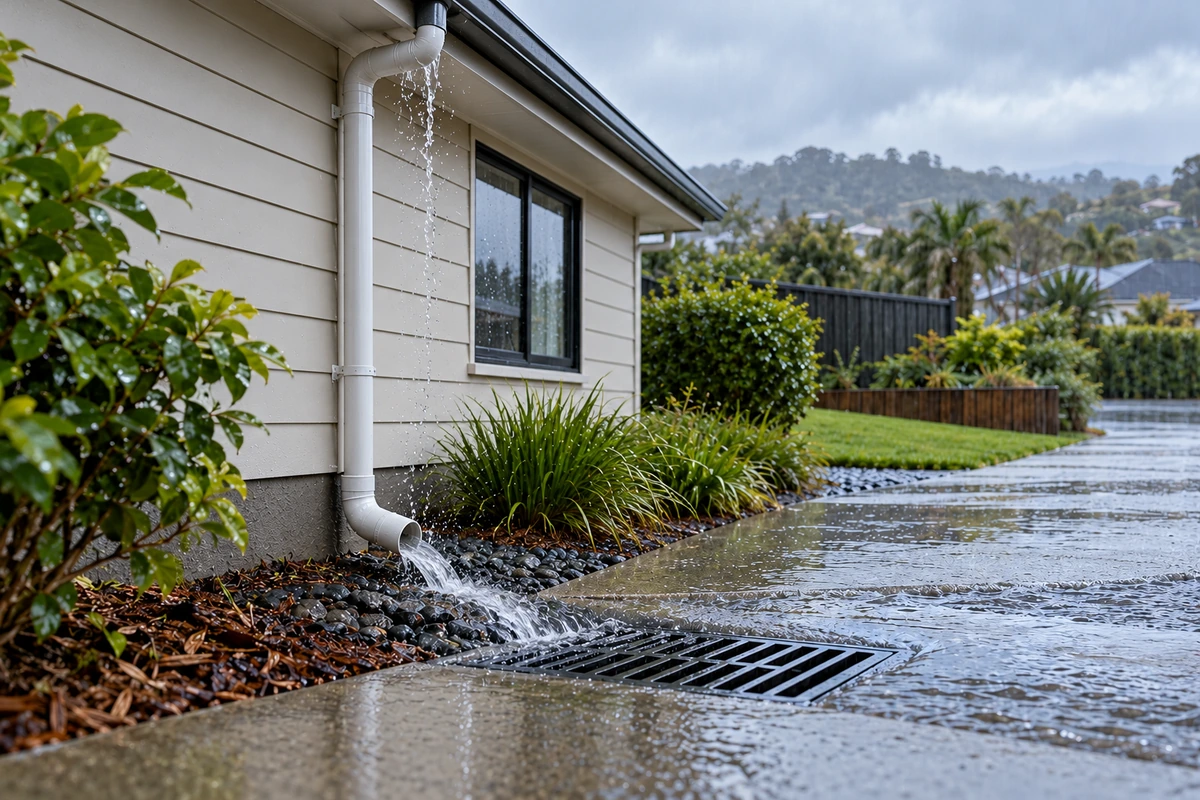
Water cascading over a gutter during rain may indicate leaf debris, blocked outlets, inadequate fall, an undersized component or water backing up from downstream. Staining beneath gutter joints and overflowing corners may reveal where problems recur. A downpipe discharging against the footing or disappearing into a blocked underground connection can saturate ground close to a building.
The roof itself may remain weathertight while a defective rainwater system damages walls or foundations. Where water penetrates through roofing or ceiling linings rather than collecting outside, our Roof Leaks guide and Ceiling Leaks guide cover those different pathways.
Puddles that persist or repeatedly return
Water that sits beside the house, across a driveway or on a lawn long after rainfall may indicate poor ground falls, compacted soil, obstructed drains or saturated conditions. A pond in the lowest part of the section does not necessarily mean there is a broken pipe underneath it. The water may be arriving from a wider area and have nowhere suitable to leave.
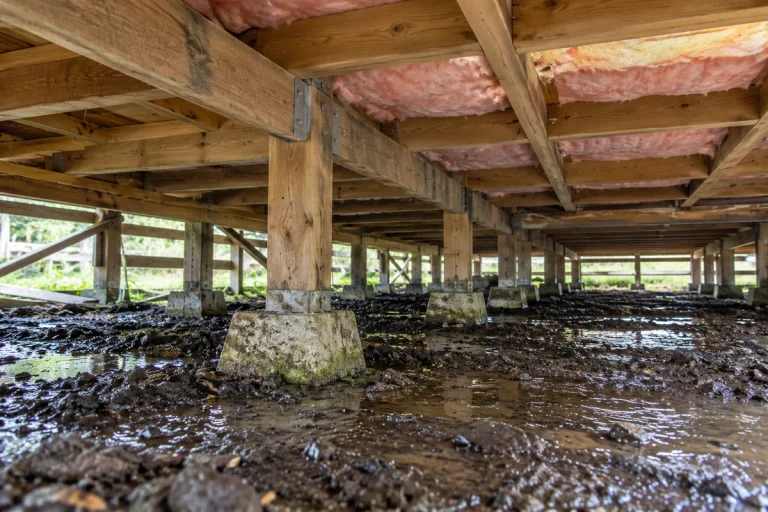
Where water repeatedly appears along an uphill wall or under a suspended floor, investigate surface runoff and seepage. Our Subfloor Dampness guide addresses the effect of prolonged wetting on timber floors and underfloor insulation rather than the broader stormwater system.
Erosion, movement and damaged surfaces
Washed-out soil, exposed roots, undermined paths, displaced paving, sinkholes or settlement near a drain may indicate concentrated flows or leaking buried infrastructure. Cracks in a retaining wall, new bulging or water issuing through its face can suggest drainage pressure behind the structure, although other structural causes are possible.
Sudden ground movement or an unstable retaining wall warrants specialist assessment. Do not dig out soil beside a foundation or wall to investigate the source without understanding how that ground provides support.
Water entering garages, basements and living spaces
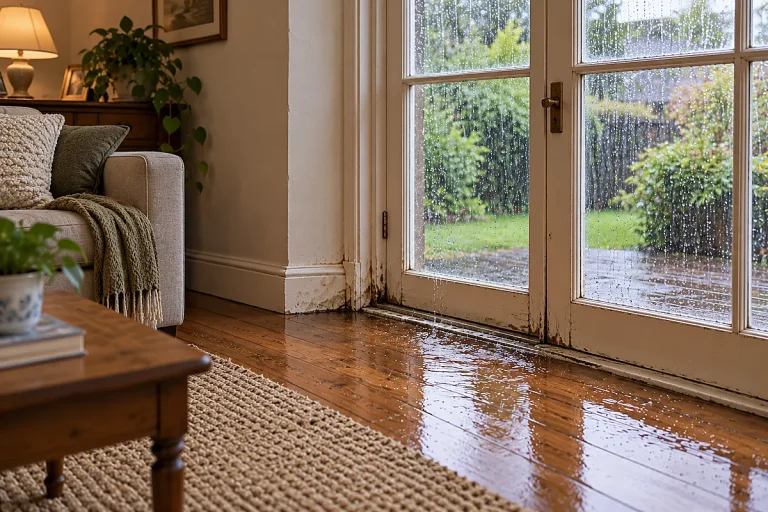
Water may cross a garage threshold, enter through low vents, run down a driveway or press against an external door. In severe conditions it can rise above finished floor level. Wet carpets, skirtings and wall linings indicate that the drainage issue may now involve building repairs, electrical checks and drying or contamination control.
Floodwater may contain sewage, fuel, chemicals or debris. Its presence should not be treated as an ordinary cleaning problem. NZ Civil Defence’s flood advice explains why avoiding contact and moving to safety take priority.
Symptom patterns worth recording
| Observation | Possible starting point |
|---|---|
| Gutter overflows at one outlet | Debris, blocked downpipe, fall or capacity |
| Surface grate backs up during heavy rain | Blocked pipe, poor fall or downstream surcharge |
| Wet patch follows a buried pipe route | Damaged connection or leaking stormwater lateral |
| Puddles gather against the uphill wall | Surface runoff or subsurface seepage |
| Water crosses the property during extreme storms | Natural overland flow path or exceeded network capacity |
| Driveway runoff enters a garage | Inadequate grading, interception or overflow route |
These are investigation clues, not definitive diagnoses. A single storm can expose several interacting deficiencies.
3. Understanding the Possible Causes
Drainage failures can originate from the building, the private pipe system, the surrounding land or infrastructure beyond the property. The best investigation looks at the entire water route rather than only the wet area.
Gutters, outlets and downpipes
Leaves, moss, sediment and nesting material can obstruct gutter outlets. Gutters may sag or lose fall after fixings deteriorate; downpipe joints may separate or discharge to ground instead of a functioning system. A roof alteration may increase the catchment draining to an existing outlet without checking its capacity.
Overflow can be particularly concentrated at valleys and corners. Water hitting cladding or entering a soffit may resemble a roofing defect. Where the connection below ground is obstructed, water may back up through a low junction rather than appearing at the top of the downpipe.
Blocked, crushed or broken underground pipes
Buried stormwater pipes may be affected by tree-root intrusion, joint displacement, settlement, impact during earthworks or accumulated sediment. Older materials may deteriorate and modern pipes may fail when poorly bedded or subjected to unsuitable loads. A partial blockage can allow ordinary rain to pass while backing up during heavier events.
The failure location matters. A fault in a privately owned lateral is different from one in a public main. The pipe’s position within the property boundary does not establish ownership: public assets can run through private land, and private services can cross neighbouring sites under easements.
Ground levels and landscaping changes
Paving or garden beds sloping towards a house can channel water where it was never intended to flow. A raised lawn may obstruct weep holes, subfloor vents or cladding clearances. Retaining walls can concentrate runoff at their ends or intercept natural water movement. New concrete, decks and extensions increase impervious areas and may change the quantity and rate of runoff.
Small changes can matter. An apparently harmless garden edging strip may dam shallow runoff against a door threshold. A fence with a solid base can impede a low-level flow route and send water towards another property.
Soil properties and failed soakage
Soakage relies on water infiltrating into suitable ground. Performance depends on soil permeability, available storage, groundwater depth, system dimensions and whether inflow is filtered adequately. Pits may clog with silt or fail when the surrounding soil is saturated. High groundwater and heavy clay can severely restrict infiltration.
A soakage pit should not be specified merely because there is no obvious public stormwater connection. Site testing, design rainfall and discharge effects must be assessed. A pit sized for a small roof decades ago may be inadequate after extensions or additional paving.
Subsurface water and retaining walls
Water moving through the ground can build pressure behind retaining structures, soften slopes and emerge near foundations. Surface sumps cannot necessarily intercept deeper seepage. Subsoil drains may need to be designed with appropriate filter material and a lawful outlet, and excavations must avoid destabilising existing structures.
Water coming through a wall is a symptom of pressure or moisture movement, not conclusive evidence of one failed pipe. Structural and geotechnical assessment may be needed where movement accompanies seepage.
Overland flow paths and public-system surcharge
During intense rainfall, water may travel across multiple properties along a natural low point. Public stormwater systems can also surcharge when their capacity is exceeded, causing water to emerge from inlets or flow over streets and sections. No amount of cleaning a single private sump can necessarily eliminate that catchment-scale hazard.
For Auckland properties, Auckland Council’s Flood Viewer shows modelled flood plains, flood-prone areas and overland flow paths. These layers are planning and risk-assessment evidence, not a guarantee that a property outside a marked area cannot flood. Similar hazard information should be sought from the relevant council elsewhere.
Changes outside the boundary
Neighbouring earthworks, blocked culverts, altered road drainage or new development may change where water flows. Sometimes the apparent problem starts upstream, while the consequences appear downstream. Establish the physical facts before alleging that a neighbour or council is legally responsible. Natural drainage, consented works, ownership and easements can all affect the appropriate remedy.
4. Assessing Seriousness and Urgency
Not every blocked drain requires emergency intervention. Urgency depends on whether water threatens people, enters buildings, undermines ground or continues to accumulate despite the end of rainfall.
Immediate danger: flooding and instability
If rising water threatens occupants, move to higher ground and follow official warnings. Do not drive across flooded roads or attempt to clear grates while standing in moving water. A flooded switchboard, damaged power cable, suspected sewage contamination, moving retaining wall or visibly undermined foundation should be treated as a safety issue rather than routine maintenance.
Floodwater can enter suddenly from upstream even if rain has eased over the house. Calling a contractor does not replace evacuation or emergency services where someone is in immediate danger.
Prompt investigation: recurring water entry
Water crossing a garage threshold, saturating subfloor soil, repeatedly entering through an external door or washing away ground around a structure deserves timely professional investigation. The first objective is to establish whether the source is a private defect that can be repaired or a wider flood route needing a designed response.
Where damage has occurred, document the condition and contact your insurer before major non-emergency reinstatement. Check electrical and contamination risks before attempting drying or cleanup.
Planned maintenance: localised, low-risk defects
A gutter that occasionally overflows due to leaves, a small stagnant garden area away from structures or a sump needing routine cleaning may be managed through maintenance once safety and ownership are clear. However, repeated overflow after cleaning suggests a capacity, gradient or downstream problem that should not be dismissed.
Risk is not measured solely by puddle depth
A shallow flow alongside a foundation may erode supporting ground. A deeper puddle at a safe garden low point may be less damaging. The rate of flow, proximity to structures, contamination, duration and potential for escalation are more informative than water depth alone.
5. What the Homeowner Should Investigate
Before paying for excavation, collect evidence of where water originates, the route it follows and where it is supposed to discharge. Many useful checks can be completed from safe accessible areas without touching underground infrastructure.
Observe rainfall safely
Photograph overflowing gutters, drainage inlets, ponding and water paths from sheltered locations during rain if conditions are safe. Repeat the observation after rain stops. Note the approximate intensity, duration and which areas dry first. A basic sketch showing the roof, downpipes, driveway, slopes and drainage features can make a professional visit much more productive.
Never lift a heavy drain cover, enter a chamber, put your hands into a submerged inlet or stand in floodwater to obtain evidence. Leave hazardous inspections to appropriately equipped professionals.
Trace the intended outlet
Check available plans to see whether roof water connects to a public stormwater line, a private system crossing another title, an approved soakage facility or another discharge arrangement. A pipe going underground does not prove it reaches a functioning outfall. Ask whether the existing network has sufficient capacity and whether any connection changes need approval.
Do not confuse wastewater with stormwater. A sewer manhole and a stormwater catchpit may be close together but perform different functions. Misconnection can create public-health and network problems.
Check council maps and records
Property files, drainage plans, council GIS layers and records of previous consents can identify public assets, easements and known flood hazards. In Auckland, consult the Flood Viewer as well as relevant GeoMaps and property-file information. Modelled flood extents and overland paths should be interpreted alongside survey levels and actual site observations, especially before design or purchase decisions.
Elsewhere in New Zealand, district or regional councils may publish flood maps, hazard registers or catchment reports. A current map is useful evidence, but absence of a mapped hazard is not evidence that a local drainage defect cannot occur.
Identify ownership and easements
A private lateral may connect to a public main on the road, or cross a neighbour’s land. A public pipe can run within a private title. Responsibility should be established using asset records, plans and the actual location of the defect rather than assuming everything inside the fence belongs to the homeowner.
Check the record of title for drainage easements, especially where shared services or access across another property may be involved. Legal advice may be worthwhile for a disputed route or obligations affecting multiple owners.
Use targeted drain testing
A drainlayer may recommend CCTV inspection, water testing, locating equipment or selective excavation. CCTV can reveal roots, crushed sections, open joints and incorrect falls, although standing water or sediment can limit visibility. A measured plan showing the defect’s position and depth is more useful than simply reporting that a line is blocked.
For soakage proposals, a drainage designer may need site-specific soakage testing and information about groundwater. For complex runoff, surveyed levels and catchment calculations can establish whether the apparent low point is part of a wider flow path.
Record the right question before requesting quotes
Decide whether the investigation concerns blocked conveyance, insufficient pipe capacity, surface grading, subsurface seepage or flood exposure. These questions determine whether a maintenance contractor, drainlayer or civil engineer should be engaged first. A generic quotation to ‘fix drainage’ may conceal fundamentally different solutions.
6. Available Solutions and Repair Pathways
Stormwater treatment should follow a confirmed diagnosis and provide a reliable, lawful means of managing water. The repair that works for a blocked downpipe is not the same as the solution for a low-lying property receiving runoff from a larger catchment.
Option 1 — Maintain and repair gutters and downpipes
Clearing debris, repairing leaking joints, correcting sagging sections and ensuring downpipes remain securely connected can resolve straightforward roof-water defects. Where a roof alteration increases discharge, a competent practitioner should check outlet locations and capacity rather than simply adding a larger downpipe to an inadequate underground connection.
Working at height creates significant risks. Use a suitable professional where roof edges, ladders or inaccessible outlets make cleaning unsafe. Verify that water is reaching an appropriate disposal system, not merely leaving the gutter.
Option 2 — Clear or repair a damaged private stormwater line
A blocked drain may be cleared using suitable professional equipment, sometimes after CCTV investigation. If roots repeatedly enter through fractured joints, clearance alone may provide only temporary relief. Targeted replacement, relining where appropriate or reconstruction may offer a more durable outcome, depending on pipe material, alignment and available access.
Ask for evidence of the fault location and whether the work restores fall and capacity. Before excavation, identify underground electricity, gas, telecommunications and other services. A blockage in a public main should be referred to the appropriate network operator rather than repaired without authorisation.
Option 3 — Correct surface falls and drainage collection
Where paving or landscaping directs water towards a house, carefully designed regrading may help. Channel drains, sumps or appropriately located catchpits can intercept runoff and convey it to a lawful outlet. The finished arrangement should preserve cladding clearances, access, foundation support and suitable overflow behaviour during larger storms.
A narrow channel drain across a garage entrance can be useful where its outlet and capacity are adequate. It will fail if it discharges to an already saturated, undersized or blocked system. Paving alterations should also consider vehicle loads, settlement and future cleaning access.
Option 4 — Design or rehabilitate soakage systems
On suitable soil, tested infiltration systems can dispose of roof or paved-area runoff. Options may include engineered soakage pits, trenches or proprietary infiltration devices with appropriate sediment controls. Performance depends on rainfall design, available area, ground permeability and groundwater separation.
A pit filled with scoria is not automatically a compliant or effective solution. Soakage in clay, areas of high groundwater or land near vulnerable foundations may be unsuitable. Designs must consider adjacent property effects and local council rules; a failed existing system may need testing before replacement is specified.
Option 5 — Install designed subsoil drainage
Where subsurface seepage threatens a wall or foundation, a designed subsoil system may intercept and convey groundwater. Details can involve graded pipework, appropriate aggregates and filters, inspection access and a permissible outlet. Retaining walls and steep terrain may require geotechnical or structural design.
Do not excavate beside piles or footings merely to install a perforated pipe. Excavation can remove supporting ground and change water pressures. Subsoil drainage is not a substitute for fixing a broken roof-water connection if that is the actual source.
Option 6 — Manage detention, retention and discharge rates
Some projects require stormwater to be temporarily stored or detained so that peak discharge to a network is controlled. Tanks, flow-control devices and other systems may be used where approved and properly designed. Retention for later reuse is different from detention that releases water at a controlled rate.
Before committing to equipment, check why it is required, where overflow goes and who will maintain it. Pumps, filters, orifices and outlet restrictions can fail without inspection. A rainwater tank alone does not guarantee flood protection when it is already full before a storm.
Option 7 — Protect overland flow paths and reduce flood exposure
Where the property lies within an overland flow path or flood plain, a designer may need to work with floor levels, driveway profiles, fences, ground levels and safe flow routes. Preserving water passage can be safer and more lawful than constructing a barrier that displaces flow onto another property.
Localised protection measures may reduce damage, but their performance must be assessed against expected water levels, the risk of trapping water and effects beyond the site. Large-scale hazard reduction may involve public network work and cannot necessarily be achieved by one household alone.
When a coordinated programme is necessary
A sloping property may need a downpipe repair, surface grading and an engineered outlet. A low-lying home may need both private pipe maintenance and flood-risk design. Sequence work so that the final outlet, capacity and overflow route are established before expensive paving or landscape reinstatement is completed.
7. Costs and Financial Considerations
Stormwater costs range from relatively modest maintenance to substantial engineered groundworks. The factors that matter most are the source of the defect, excavation depth, soil, access for machinery, underground services, lawful outlet availability and whether approvals or road-corridor work are involved.
Indicative New Zealand budgeting allowances
These amounts are broad planning allowances in NZ dollars, generally including GST. They are not verified national averages or binding quotes. A simple accessible job and the same work in unstable ground or beneath concrete may cost very different amounts.
| Work involved | Indicative allowance |
|---|---|
| Gutter or accessible downpipe maintenance | Approximately $200–$600+ |
| Targeted drain clearing or CCTV inspection | Approximately $250–$900+ per attendance, depending on scope |
| Small accessible stormwater pipe repair | Approximately $800–$3,000+ |
| New or altered downpipe connection | Approximately $800–$2,500+ |
| Sump or channel drain with suitable connection | Approximately $1,500–$5,000+ |
| Basic designed soakage installation where feasible | Approximately $2,000–$6,000+ |
| New private drainage run or substantial replacement | Approximately $3,000–$12,000+ |
| Complex drainage, retaining-wall or flood-management project | Potentially $15,000–$50,000+ or more |
Published 2026 Auckland contractor examples quote roughly $800–$2,500 for a simple downpipe connection and $2,000–$5,000 for some soakage installations. They provide local context, not a national tariff. Contaminated ground, traffic management or inaccessible outlets can make costs much higher.
A realistic example: water crossing a garage entrance
Imagine a sloping driveway that directs runoff towards a garage. A drainlayer finds the existing surface inlet is too small and connected to a partially blocked lateral. The budget may include CCTV testing, clearing or pipe replacement, a correctly sized interception channel and reinstatement of concrete. Pricing only the visible metal channel misses much of the likely cost.
If the proposed outlet is also inadequate, the project may require civil design before the homeowner commits to concrete removal. Ask contractors to separate investigation costs from confirmed repairs and optional resilience improvements.
Budget for design, contingencies and reinstatement
Excavations can reveal undocumented services, unsuitable soil or damaged foundations. Written quotes should distinguish provisional sums, disposal, testing, survey, permit fees, landscape reinstatement and possible engineering. A reasonable contingency depends on uncertainty; for concealed drainage projects, 10–20% can be a starting budgeting allowance, but larger unknowns may justify further investigation before tendering.
Insurance and property-sale implications
Flood damage, gradual seepage, blocked private drains and defective workmanship may be treated differently under insurance policies. Contact the insurer where damage may be insured and keep event photographs and reports. For a future sale, documented flooding, drainage repairs, easements and hazard mapping can affect purchaser enquiries and lender or insurer decisions. Clear evidence of lawful, completed work is more valuable than a verbal assurance that the drainage has been fixed.
8. Legal, Regulatory and Consent Requirements
Drainage work is subject to several different legal regimes. A pipe repair may be exempt from building consent yet still require an authorised practitioner or network approval. Earthworks changing runoff may require planning consent even where no building is altered. The appropriate requirements must be confirmed for the particular proposal.
Building Code E1 Surface Water
MBIE’s Building Code E1 guidance addresses disposal of surface water and protection of buildings, people and other property from its adverse effects. Acceptable Solutions E1/AS1 and E1/AS2 and verification methods provide defined compliance pathways; an alternative engineered design may be needed on complex sites. Not every simplified solution applies to low-lying, flood-prone or overland-flow-path locations.
Other clauses may apply where drainage work affects structural stability, external moisture protection or durability. A council’s stormwater engineering standards may also govern connections, outlet design and network acceptance. The applicable document version should be confirmed when design work begins.
Building consent exemptions and drainlaying
Some repair, maintenance and comparable replacement work can qualify under Schedule 1 of the Building Act 2004. However, exemptions have conditions and do not authorise substantial structural alteration or new public-service connections without the necessary approvals. MBIE explains the specific plumbing and drainlaying exemptions.
Work that legally constitutes drainlaying must be undertaken by an appropriately authorised person. Verify practitioners through the Plumbers, Gasfitters and Drainlayers Board. Where a project alters a drainage system, creates a new outlet or crosses a road or reserve, do not assume the same exemption applies as for clearing an existing access point. Exempt work still must meet applicable Building Code requirements.
Public and private stormwater responsibilities
Ownership determines who maintains a pipe, not simply whether it is inside a boundary. Homeowners usually maintain their private stormwater arrangements, while the relevant public authority maintains public assets. In Auckland, public stormwater assets generally fall under Auckland Council, while Watercare’s separate role concerns water supply and wastewater. Asset records and the confirmed fault location should be checked before assigning responsibility.
A private pipe may pass through a neighbour’s land under an easement. Access for inspection or repair may depend on easement terms, statutory powers and reasonable notice. A dispute about ownership or access may require property-law advice as well as a drainage diagnosis.
Auckland Council requirements and discharges
In Auckland, new or altered stormwater arrangements may involve the Auckland Unitary Plan, Stormwater Bylaw, engineering requirements, network-connection approval and sometimes resource consent. Auckland Council’s guidance on stormwater discharges to watercourses explains that the discharge must comply with relevant rules, and affected landowner consent or an appropriate legal right may be necessary.
Other councils have their own district and regional plans and infrastructure standards. Discharging water into a roadside gutter, stream, neighbour’s drain or onto adjoining land should never be treated as automatically permissible. Reticulated connections and infiltration can also be restricted by site capacity or local rules.
Flood hazards and overland flow paths
Flood maps identify potential flood exposure and can inform design, insurance and purchase decisions. In Auckland, the Flood Viewer includes modelled flood information. A mapped overland flow path should not be blocked by a solid fence, bund, driveway alteration or structure without suitable investigation and approvals.
Where development involves land subject to natural hazards, sections 71–74 of the Building Act may become relevant to building-consent decisions and title notices. Planning rules and flood levels can also affect the feasibility of future extensions or new dwellings. Specialist advice is appropriate where a proposal changes ground levels or flow routes.
Healthy Homes obligations for rental properties
The Healthy Homes moisture ingress and drainage standard requires efficient drainage for stormwater, surface water and groundwater, with appropriate outfalls, gutters, downpipes and drains. Enclosed suspended-floor subfloors generally require a compliant ground moisture barrier where reasonably practicable. The vapour barrier does not replace drainage required to convey bulk water.
Landlords must assess the property’s actual condition rather than assuming that a gutter receipt proves overall compliance. Records of remedial work, inspection and relevant exemptions should be retained.
Contracts and record keeping
For qualifying residential building work costing $30,000 or more including GST, a written contract and prescribed pre-contract consumer information are required. Even smaller drainage projects benefit from a defined scope covering approvals, testing, excavation, disposal, backfilling, reinstatement and variations. Keep drainage plans, inspections, photographs, warranties, council correspondence and any consent documents; they may be important during future renovations or property transactions.
9. Which Professionals May Be Required?
The appropriate professional depends on whether the problem involves a blocked or damaged private drain, inadequate surface drainage, groundwater movement or wider flood exposure. An appropriately authorised drainlayer may be the suitable first contact for a suspected private pipe defect, while a civil or stormwater engineer may be needed for complex runoff, drainage design or flood-management concerns.
Ground instability or movement affecting foundations and retaining walls may require geotechnical or structural engineering advice. The professional who investigates the problem may differ from those subsequently required to design or undertake repairs, and public-network faults should be referred to the responsible authority.
Drainlayer and drain inspection specialist
An appropriately authorised drainlayer can investigate and undertake regulated drainlaying work. CCTV, pipe locating, clearing and targeted repairs may establish whether a private system is blocked, fractured or incorrectly graded. Ask for records showing the fault location and the condition of any proposed connection.
Civil or stormwater engineer
A civil engineer may be needed to calculate catchments, assess rainfall intensity, design safe outlets, soakage, detention and overland routes, or prepare documents for council approval. Earth Sciences New Zealand’s HIRDS rainfall system is one relevant technical source for rainfall design, but engineering should reflect the actual site and current requirements.
Geotechnical or structural engineer
Where runoff is causing erosion, groundwater affects slopes, a retaining wall is moving or excavations may undermine foundations, specialist ground or structural advice may be critical. These professionals assess risks that ordinary pipe clearing does not address.
Builder, roofer and surveyor
A roofer can address guttering and roof-water details; a builder may assess resulting damage to floors or walls. A land surveyor can establish accurate site levels, boundaries and drainage alignments for design. If the fault may be within a public system, contact the relevant council or network operator before commissioning unauthorised work.
Choose an evidence-based scope
Ask each professional what information they need, what the investigation will establish, which approvals apply and who coordinates repairs. Written findings help avoid paying for the same investigation repeatedly.
10. Common Mistakes and Avoidable Risks
Connecting a new drain without checking the outlet
A larger pipe, new grate or sump cannot function adequately if the receiving network is blocked, overloaded or not approved for the proposed discharge. Establish the lawful outlet and its suitability before committing to the visible part of the installation.
Diverting water towards another property
Regrading a driveway, installing a retaining wall or building a bund may transfer the problem downstream. Natural drainage and legal obligations are not resolved by simply directing water beyond the fence.
Blocking a mapped overland route
Fences, sheds and earthworks placed across emergency flow paths can increase flood risk to buildings on the same or neighbouring land. Assess mapped hazards and ground levels before altering the route.
Treating a soakage pit as universally suitable
Ground infiltration depends on soil, groundwater and design capacity. A pit in saturated clay or beside vulnerable foundations may perform poorly or cause damage. Testing and discharge assessment matter more than the product’s advertised size.
Excavating beside foundations or retaining walls
Trenches can disturb bearing soils and change groundwater movement. Do not assume that drainlaying excavation is structurally harmless merely because it is outside the building.
Repeated clearing without diagnosing recurring blockages
Roots or sediment may reappear because a pipe is fractured, poorly graded or receiving debris upstream. Repeated short-term clearance may ultimately cost more than a properly scoped durable repair.
Ignoring maintenance access and proof of completion
A system concealed under new paving should have suitable access for future inspection. Ask for as-built records, testing and photographs before backfilling, especially where extensive work is being covered.
11. Making an Informed Decision
Similar symptoms can lead to very different remedies. The practical objective is to determine whether the problem is local maintenance, an identifiable drainage defect, inadequate site design or a natural flood hazard.
Scenario A — Gutter overflow near the back door
During moderate rain, one gutter outlet spills water down the wall. Inspection identifies leaf debris and a sagging length of spouting, while the underground downpipe connection is functioning. Clearing the outlet and repairing the fall may be sufficient. Major new site drainage would be disproportionate without additional evidence.
Scenario B — Driveway water enters a garage
A steep driveway channels rain towards a low garage entrance. The existing channel drain is undersized and its lateral partly blocked. The homeowner needs an integrated assessment of surface gradients, inlet capacity and the outlet. Installing a larger grate alone is unlikely to provide durable protection.
Scenario C — Repeated water under a hillside house
Wet ground emerges along the uphill subfloor after prolonged rainfall. Roof water is being disposed of properly, but groundwater is moving through the slope. A drainage or geotechnical designer may be needed to investigate seepage and assess whether subsoil interception is appropriate. Simply laying a ground moisture membrane over flowing water would not solve it.
Scenario D — Floodwater crosses a low-lying section
During exceptional storms, a broad flow crosses several properties, despite clear private drains. Council maps show an overland flow path. The homeowner should investigate flood levels, safe overflow routes and resilience measures, not block the path with a solid fence that displaces water to a neighbour.
Scenario E — New patio causes ponding beside the house
Following construction of a paved courtyard, rainfall pools against the foundation. The patio falls towards the house, and the previous shallow escape route was removed. A suitable solution may involve correcting levels and a properly connected surface drain, while preserving cladding clearance and investigating any affected building materials.
A practical decision framework
Before authorising major drainage work, ask:
- Source: Is the water from the roof, site runoff, subsurface seepage or a wider catchment?
- Path: Where does it travel, and what happens when the drainage system overflows?
- Ownership: Which pipes, drains and easements are private or public?
- Evidence: Have tests, plans, levels or flood maps established the suspected defect?
- Options: Can maintenance solve it, or is engineered alteration required?
- Compliance: What building consent, resource consent or network approvals are needed?
- Budget: Are excavation, design, unknown services and reinstatement included?
- Verification: How will the repaired system be checked under appropriate conditions?
A solution that moves water away from one visible puddle without establishing a suitable downstream route may not be a solution at all.
12. Your Recommended Next Steps
The following action plan helps homeowners proceed safely and spend money in an appropriate sequence, from initial observations to verified repair.
Your Stormwater & Drainage Action Plan
Step 1 — Identify immediate flood hazards.
Keep people away from rising water, unsafe excavations, damaged electrical equipment and unstable ground. Follow Civil Defence advice during emergencies.
Step 2 — Document where water travels.
Photograph symptoms from safety, record rainfall conditions and sketch the location of gutters, downpipes, drains, slopes and entry points.
Step 3 — Check available records and flood information.
Obtain property drainage plans, relevant council maps, title easements and past repair or consent information.
Step 4 — Establish the likely source and ownership.
Distinguish private blockages from public network faults, groundwater movement and mapped overland flow paths.
Step 5 — Arrange a proportionate investigation.
Choose the appropriate professional based on the suspected drainage problem. An authorised drainlayer may be suitable for blocked, damaged or defective private stormwater pipes, while a civil or stormwater engineer may be needed for complex runoff, surface flooding or drainage design. Where erosion, unstable ground or structural movement is involved, geotechnical or structural engineering advice may be necessary. Confirm whether the issue involves private drainage or a public network before commissioning repairs, and establish the cause before undertaking substantial work.
Step 6 — Compare solutions and approvals.
Confirm where water will discharge and how overflow will behave. Seek necessary consents, practitioner authorisations and affected-property permissions before work.
Step 7 — Obtain a clear scope and complete repairs.
Separate source repairs, optional improvements, groundworks and reinstatement. Record concealed components before backfilling.
Step 8 — Verify and maintain the system.
Keep as-built details, reports and invoices; inspect after meaningful rain, clear accessible inlets appropriately and review any recurring symptoms.
Final consideration
A puddle, overflowing gutter or wet subfloor is evidence of water at the wrong place, not a diagnosis of why it arrived there. Some properties need simple maintenance; others require a designed drainage system or a realistic response to flood exposure beyond the private boundary.
Understanding the complete route—from rainfall and catchment to lawful discharge and emergency overflow—is the foundation of safe, durable and financially sensible stormwater management for a New Zealand home.