Damp Walls & Cladding in NZ: Causes, Warning Signs, Repairs and Costs
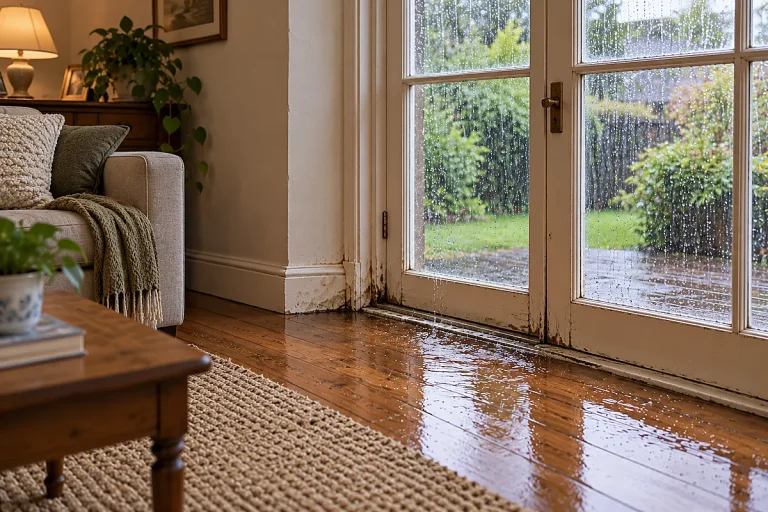
Damp walls, peeling paint, swollen skirtings and persistent musty smells can indicate a moisture problem within a New Zealand home. Sometimes the cause is relatively straightforward, such as a leaking pipe or condensation forming on a cold wall. In other situations, rainwater may be entering through defective cladding, flashings or poorly weatherproofed building junctions.
The difficult part is that similar-looking symptoms can have very different causes. A damp patch beside a window might indicate a failed flashing, while moisture at the bottom of a wall could be associated with external ground levels, inadequate drainage, plumbing or internal humidity.
Choosing the wrong repair can waste money and allow concealed damage to continue.
This guide explains how damp walls and cladding problems develop, the warning signs to recognise, how professionals investigate potential water entry, the available repair and recladding options, indicative New Zealand costs, building-consent requirements and the decisions homeowners should make before committing to substantial work.
Safety first: If dampness is accompanied by unstable wall linings, suspected structural deterioration, water affecting electrical fittings or rapidly increasing water entry, keep people away from the affected area and obtain urgent professional assistance. Do not remove suspect cladding or wall linings without understanding the risks, including possible asbestos-containing materials in older homes. If anyone is in immediate danger, call 111.
1. Understanding the Problem
External walls form an essential part of a home’s weathertightness system. They must resist rain, wind and external moisture while allowing the building to perform safely and durably.
This involves more than the visible cladding.
Depending on the home’s construction, an external wall can include cladding, flashings, building underlay or a rigid air barrier, a drained and ventilated cavity, structural framing, insulation and internal wall linings.
The way these components are assembled determines how the building resists water penetration and manages moisture.
The difference between damp walls and leaking cladding
A damp wall is a symptom. Leaking cladding is one possible cause.
Moisture within a wall may originate from outside the building, from indoor condensation, from leaking plumbing or from moisture entering at the base of the structure.
For example, water staining near a bedroom window might be caused by defective exterior flashings. However, a similar-looking patch could result from condensation forming on a cold part of the wall.
The diagnosis determines the appropriate repair.
How external wall cladding works
New Zealand houses use several forms of cladding, including:
- Timber weatherboards.
- Fibre-cement weatherboards and sheet cladding.
- Brick and other masonry veneer.
- Cement-based plaster and stucco.
- Exterior insulation and finish systems, commonly called EIFS.
- Profiled-metal cladding.
- Plywood and other proprietary cladding systems.
Each material has particular installation details, maintenance requirements and potential failure points.
The joints between components are often as important as the cladding material itself.
Windows, external doors, decks, balconies, roofs, penetrations and ground-level junctions all create areas where careful weatherproofing is essential.
Direct-fixed versus cavity construction
Some external cladding systems are installed relatively close to the underlying framing and wall underlay.
Other systems include a cavity behind the cladding to help drain and, where designed, ventilate incidental moisture.
A correctly designed cavity can provide an additional moisture-management function, but it does not make a building immune to leaks.
Likewise, a direct-fixed system does not automatically mean a home has a weathertightness defect.
The performance depends on the particular design, materials, construction quality, maintenance and exposure.
What is a leaky home?
The term leaky home generally refers to a building affected by external water penetration that has caused, or may cause, damage within the building envelope.
New Zealand experienced significant weathertightness problems associated with some construction undertaken from the mid-1990s onwards, including buildings where water became trapped behind cladding and damaged framing.
However, not every house from that period is defective, and weathertightness problems can occur in buildings of other ages and construction types.
MBIE provides official guidance on signs of a leaky home.
Why concealed moisture matters
Water may travel behind cladding or through structural framing before becoming visible indoors.
This means the size of an internal stain does not reliably indicate the extent of damage.
A small damp patch can have a simple explanation, but persistent moisture may also contribute to decay, corrosion, insulation deterioration and loss of performance in affected materials.
The first objective is to determine the source and extent of the moisture, not merely remove the visible staining.
2. Recognising the Signs and Symptoms
Damp-wall problems can appear inside or outside the home.
Some become noticeable immediately after rainfall. Others develop gradually over months or years.
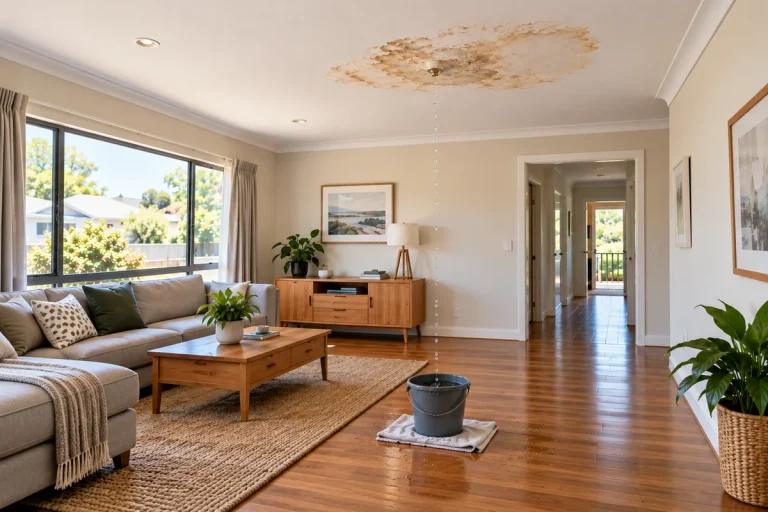
Internal wall staining
Brown, yellow or irregular patches on plasterboard, wallpaper or painted surfaces can indicate repeated moisture exposure.
Where the staining occurs, and when it changes, can help narrow the possible causes.
Stains that develop after rain may suggest external water penetration, while recurring dampness during cold weather without rainfall could indicate condensation.
Bubbling, peeling or blistering paint
Paint can lose adhesion when the underlying surface remains damp or moisture moves through the material.
However, paint failure can also result from poor preparation, incompatible coatings or other non-moisture defects.
Peeling paint alone does not prove a weathertightness problem.
Swollen skirtings and architraves
Swelling, cracking or distortion of timber trims may indicate repeated wetting.
This is particularly relevant around windows, external doors and the bottoms of walls.
Where the materials are visibly deteriorating, the possibility of concealed moisture should be considered.
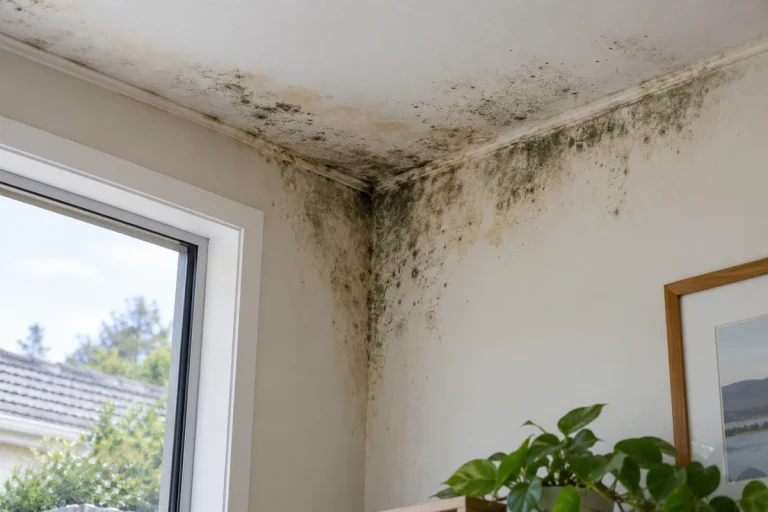
Musty smells and mould growth
A persistent musty smell may indicate ongoing dampness, particularly where furniture is close to exterior walls or air circulation is limited.
Mould can develop because of condensation or external water penetration.
The location and circumstances should be investigated before concluding that the cladding is leaking.
Cracking or deterioration of exterior cladding
Cracks in plaster finishes, displaced weatherboards, failed joints, damaged flashings and deteriorated coatings may create potential water-entry paths.
Not every surface crack permits water to reach the framing.
However, recurring cracking, movement or defects at vulnerable junctions deserve closer examination.
Soft or deteriorating timber
Softening, decay or persistent discolouration of exposed timber may indicate prolonged moisture exposure.
Do not assume that visible surface damage describes the full extent of the problem.
A competent assessment may be required to establish whether nearby framing or other concealed components have been affected.
Signs worth recording
| What you notice | Possible explanation |
|---|---|
| Damp patches enlarge after heavy or wind-driven rain | External moisture penetration through cladding or junctions |
| Moisture appears near the top of a wall | Roof-to-wall junction, flashing or higher-level water entry |
| Staining develops around windows or doors | Joinery, flashing or surrounding cladding defect |
| Lower walls remain damp near high external ground levels | Ground moisture, poor clearances or external drainage problems |
| Mould forms behind furniture on an exterior wall | Condensation, cold surfaces, limited air circulation or concealed dampness |
| Cracks appear in plaster cladding | Movement, coating deterioration or a possible pathway for water entry |
| Skirtings swell or become distorted | Repeated moisture exposure from one of several sources |
| Several walls show recurring dampness | A potentially wider moisture, design or construction issue |
These observations are useful for investigation but are not definitive diagnoses.
When several symptoms occur together
A single isolated damp patch may have a straightforward cause.
A combination of recurring stains, swelling, mould, cladding defects and earlier unsuccessful repairs raises greater concern about a concealed or widespread problem.
The appropriate response depends on the evidence, not the number of symptoms alone.
3. Understanding the Possible Causes
Water entering or accumulating within external walls may originate from many different sources.
A thorough investigation should consider the entire wall assembly, adjoining building elements and relevant environmental conditions.
Defective cladding joints
External cladding often incorporates horizontal or vertical joints, laps and junctions.
When these are damaged, incorrectly detailed or inadequately maintained, water may penetrate beyond the intended weather-resistant surface.
The significance of a defect depends on the particular cladding system and the moisture-management measures behind it.
Some joint defects can be corrected locally. Others indicate a wider design or installation problem.
Deteriorated timber weatherboards
Older timber weatherboard homes may develop problems through failed coatings, split boards, damaged joints, decayed timber or unsuitable alterations.
The condition of the building underlay and associated flashings can also be important.
A weatherboard that appears weathered does not necessarily need replacing, while a recently painted board may conceal more serious deterioration.
The appropriate solution depends on the actual condition.
Cement plaster and monolithic cladding issues
Some houses have continuous-looking plaster finishes over various substrates.
Potential defects can include cracking, inadequate junction detailing, insufficient clearances, unsuitable penetrations or failure of an underlying moisture-management system.
In certain construction types, water may become trapped behind the cladding.
This can create a risk of concealed framing deterioration.
However, monolithic appearance alone is not evidence that a house is leaking.
A professional should establish the construction type and investigate specific defects rather than relying on appearance or building age.
Defective window and door junctions
Windows and external doors create openings through the wall’s weatherproofing system.
Water may enter through inadequate head flashings, sill details, jamb junctions or defects in the surrounding cladding.
The joinery unit itself may be sound even when the adjacent wall is leaking.
Our Window & Door Leaks in NZ guide explains the different causes and repair pathways associated with external joinery.
Roof-to-wall junctions
Water can enter where roofing meets an external wall.
Potential causes include damaged apron flashings, unsuitable junction details, roof drainage problems or defects around parapets and other complex building features.
Water may then travel down the wall framing and emerge well below the entry point.
Our Roof Leaks in NZ guide explores roofing-related causes in greater detail.
Decks, balconies and balustrades
Deck and balcony connections can create demanding weathertightness details.
Particular areas of concern may include deck-to-wall junctions, penetrations for handrails or balustrades, membrane upstands and junctions around external doors.
Some balconies also sit above occupied rooms, increasing the consequences of water penetration.
Where a leaking balcony is suspected, investigation may require expertise in both structural and waterproofing systems.
Penetrations and later alterations
Pipes, vents, electrical services, heat-pump connections, awnings, pergolas and other fixtures may penetrate the exterior wall.
If the penetrations are inadequately weatherproofed, rainwater can potentially enter the wall assembly.
Alterations made after the house was built can be particularly relevant where original flashings or cladding details were disturbed.
The timing of an alteration is useful evidence, but it does not establish the cause without investigation.
Cladding too close to the ground
External cladding generally requires suitable separation from adjacent ground, paving, decking or other surfaces.
Insufficient clearances can expose the wall to splashback, accumulated moisture or conditions outside the intended cladding design.
Problems can arise when landscaping or paving levels are raised after construction.
The applicable clearance depends on the wall system and relevant building requirements.
A professional should determine whether correction of ground levels or other remediation is required.
Poor surface drainage
Rainwater accumulating alongside the house may contribute to dampness near the base of walls.
Blocked drains, unsuitable paving falls, poorly directed downpipes or changes to surrounding landscaping can influence the moisture conditions.
However, external surface water problems should be distinguished from water entering through higher-level cladding defects.
Plumbing leaks inside walls
A concealed supply pipe or waste connection may leak within the wall cavity.
This can create staining, mould or deterioration that resembles exterior water penetration.
Water appearing independently of rainfall may increase suspicion of a plumbing problem, although the pattern is not conclusive.
A suitably licensed plumber should investigate suspected plumbing faults.
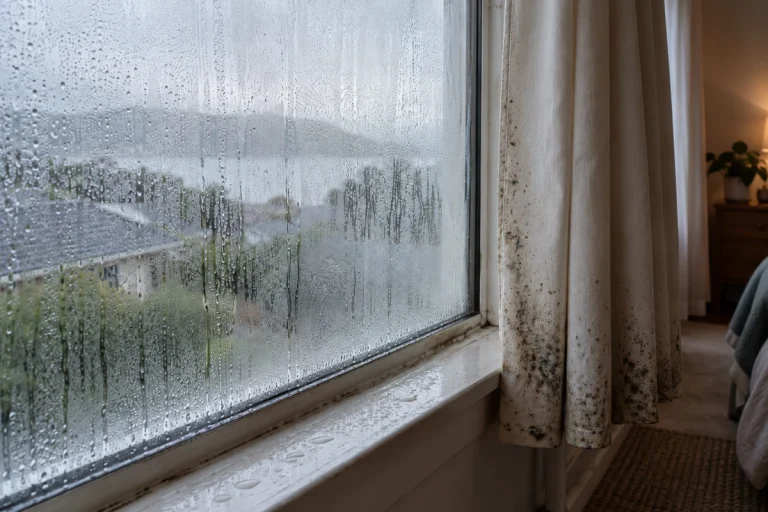
Condensation within or on walls
Indoor moisture can accumulate on cold wall surfaces or, under certain circumstances, within parts of the wall assembly.
Thermal performance, indoor humidity, air movement and ventilation all influence the risk.
Surface condensation is not the same as rainwater passing through failed cladding.
A repair focused on exterior weatherproofing may not resolve an internal humidity problem.
The fundamental diagnostic question is where the moisture originated, how it travelled and why the affected materials are not remaining dry.
4. Assessing Seriousness and Urgency
Damp walls should be assessed according to the severity of the symptoms, potential safety consequences and likelihood of concealed damage.
Situations requiring urgent attention
Obtain prompt professional assistance where:
- Water is entering near electrical switches, sockets or equipment.
- A wall, ceiling or other building component appears unstable.
- Significant structural deterioration is suspected.
- Water entry is rapidly increasing during severe weather.
- External cladding or attached elements appear at risk of detachment.
- Sewage or other contaminated water is involved.
- Extensive active water entry is affecting occupied rooms.
Keep people away from potentially hazardous areas.
Do not touch wet electrical equipment or attempt intrusive repairs in unsafe conditions.
If anyone is in immediate danger, call 111.
What if the damp patch is small?
The visible area of dampness does not establish the extent of the underlying damage.
A small stain that appeared after an isolated event may have a simple explanation.
But a small recurring stain can also indicate water moving through a concealed wall cavity.
The appropriate response is to document the symptoms and establish the likely source.
Does mould mean the house has a serious leak?
Not necessarily.
Mould can arise where indoor humidity, cold surfaces and inadequate moisture control produce persistent condensation.
It may also occur where rainwater or plumbing leaks are keeping building materials damp.
The reason for the moisture must be investigated before deciding on repairs.
When should a specialist assessment be arranged?
A more thorough assessment is particularly appropriate when moisture returns after repairs, multiple areas are affected, cladding defects are visible or a building has features associated with higher weathertightness risk.
Suspected framing deterioration also warrants competent professional investigation.
Temporary protection
Temporary measures may help prevent further water entry while a permanent solution is being designed.
However, indiscriminate application of sealant, coatings or coverings may interfere with intended drainage or conceal a continuing defect.
Temporary protection should not be confused with durable remediation.
5. What the Homeowner Should Investigate
Homeowners can gather important information before engaging professionals.
The aim is to improve the quality of the eventual diagnosis without disturbing the building.
Record when moisture appears
Note whether dampness is associated with heavy rain, wind-driven rain, prolonged wet weather, cold mornings or plumbing use.
Record when the symptoms first appeared and whether they have worsened over time.
A pattern may emerge that helps narrow the investigation.
Photograph the affected areas
Take photographs of stains, peeling paint, swelling, damaged exterior finishes and any visible deterioration.
Include wider views that show the relationship to windows, doors, roof junctions, decks or ground levels.
Where conditions change over time, record the dates.
Observe the exterior from safe positions
Look for obvious cladding damage, deteriorated joints, damaged flashings, blocked gutters, high paving or other features that may be relevant.
Do not climb ladders or attempt roof and upper-storey inspections.
Avoid disturbing exterior components merely to see what lies behind them.
Review construction records
Useful information may include:
- The approximate construction date.
- Building consent and code compliance records.
- Original cladding type and known alterations.
- Previous weathertightness reports.
- Painting and maintenance records.
- Window or door replacements.
- Earlier leak investigations and repairs.
- Relevant builder or product warranties.
These records can help identify how the wall was intended to work.
Check whether previous repairs were successful
If a particular area has been resealed or repainted repeatedly, record that history.
Repeated treatment without a durable result may indicate that the original source was not identified.
Understand moisture testing limitations
Professionals may use moisture meters, thermal imaging, targeted water testing or other techniques to investigate suspected moisture.
These tools can assist, but results require interpretation.
Moisture-meter readings can be influenced by the material being tested, instrument limitations and other conditions.
A reading does not, by itself, establish the cause, precise extent or structural significance of concealed damage.
Likewise, thermal imaging identifies temperature patterns rather than directly proving the presence of water.
When invasive investigation may be justified
In some circumstances, carefully planned removal of limited materials or targeted sampling may be required to assess concealed framing and moisture damage.
The necessity, method, permissions and risks should be established by an appropriately qualified professional.
A homeowner should not assume that cutting into wall linings or cladding is a harmless first step.
What not to do yourself
Avoid removing exterior cladding, opening potentially load-bearing wall sections or using high-pressure water to test suspected leaks.
Do not disturb materials that may contain asbestos.
WorkSafe advises that some New Zealand homes constructed before 2000 may contain asbestos-containing products.
See WorkSafe’s Asbestos in the Home guidance.
Your observations should help direct the professional investigation rather than create additional damage or safety risks.
6. Available Solutions and Repair Pathways
The appropriate solution depends on whether the moisture problem is localised, involves a defective junction or reflects widespread failure of the building envelope.
Option 1 — Correct an unrelated moisture source
Where investigation identifies a plumbing leak, condensation or external drainage problem rather than defective cladding, the repair should address that source.
This may involve plumbing work, improved moisture management or correction of ground drainage.
Recladding a house will not resolve a concealed plumbing fault or uncontrolled indoor humidity.
Option 2 — Appropriate cladding maintenance
Where the existing cladding is fundamentally sound, normal maintenance may be sufficient.
Examples may include suitable cleaning, maintenance of protective finishes or replacement of limited deteriorated components.
The work should follow the requirements of the relevant cladding system.
Painting or surface sealing should not be relied upon to correct concealed structural deterioration.
Option 3 — Localised cladding repair
A targeted repair may be suitable where an isolated defect is identified and the surrounding wall construction remains serviceable.
The work could involve replacing a damaged weatherboard, correcting an individual joint or repairing a limited cladding component.
The repair needs to be compatible with the existing wall assembly and provide a durable weatherproofing solution.
Option 4 — Flashing and penetration remediation
Where the defect is associated with a window, roof junction, deck attachment or service penetration, the flashing arrangement may need to be corrected.
This can require removal and reinstatement of surrounding cladding.
A professionally designed junction repair may be more appropriate than repeatedly applying sealant to the visible surface.
Option 5 — Partial recladding
Replacing one affected wall or a defined section of cladding may be appropriate where investigation establishes that the defects are localised.
However, new and existing cladding must connect through suitable weatherproofing details.
The retained walls should be assessed to determine whether the partial repair leaves significant unresolved risks.
Partial recladding may not be sensible where problems arise from a building-wide design or installation defect.
Option 6 — Full recladding
Complete recladding can be appropriate where the external envelope has widespread defects, substantial deterioration or a construction arrangement that cannot be reliably corrected through isolated repairs.
The work may involve removing existing cladding, investigating and replacing affected framing, installing a suitable wall underlay or air barrier, incorporating a cavity where designed, installing new cladding and rebuilding associated flashings and junctions.
A full reclad is a major building project.
It should be based on professional investigation, a clearly established design scope and consideration of appropriate alternatives.
Option 7 — Structural framing remediation
If concealed timber or other structural components have deteriorated, repair may extend beyond the cladding.
The work may require structural assessment, replacement of damaged elements and confirmation that the resulting construction satisfies relevant Building Code requirements.
The amount of framing requiring replacement may not be fully apparent until carefully planned opening-up work occurs.
Option 8 — Wider building-envelope redesign
Some buildings have complex design features that contribute to repeated water entry.
These can include unsuitable parapets, exposed deck junctions, difficult roof-to-wall connections or inadequate clearances.
Remediation may require a new detail or wider design change, rather than restoring the original defective arrangement.
Such projects may require an architect, designer, engineer or specialist weathertightness consultant.
Option 9 — Interior reinstatement
Internal repairs should follow correction of the moisture source and appropriate assessment of affected materials.
Depending on the findings, work may involve replacing damaged insulation, plasterboard, skirtings, flooring or other finishes.
Cosmetic repairs should not conceal ongoing dampness.
A successful remediation corrects the water-entry mechanism, addresses damaged materials and provides a durable, compliant outcome.
7. Costs and Financial Considerations
The cost of addressing damp walls varies greatly because the possible causes range from inexpensive maintenance problems to extensive weathertightness remediation.
This is one area where an accurate diagnosis has significant financial value.
Indicative New Zealand cost considerations
| Type of work | Main cost considerations |
|---|---|
| Initial inspection | Property size, access, expertise and reporting requirements |
| Specialist weathertightness assessment | Testing, investigation, documentation and complexity |
| Targeted maintenance or minor repair | Labour, materials, access and the extent of work |
| Flashing or cladding-junction remediation | Dismantling, reinstatement, design and weather protection |
| Partial recladding | Wall area, junction details, access and retained-cladding condition |
| Full house recladding | Size, height, cladding type, scaffolding, design, consent and construction |
| Structural framing remediation | Extent of concealed damage and associated engineering |
| Internal repairs | Drying, insulation, linings, flooring, finishing and related services |
What does full recladding cost?
Published 2026 Auckland contractor guides indicate that complete residential recladding can cost approximately $150,000–$500,000 or more, depending on the house, the scope and the condition of concealed framing.
These figures are broad contractor-published Auckland estimates, not independently verified nationwide rates. Different sources also use different assumptions about GST, house size, design fees and associated works.
For context, see these published guides:
- Add Value Renovations — Auckland House Recladding Guide 2026
- Superior Renovations — Cost of Recladding a House in Auckland
Neither source should be treated as a quotation or NZHO endorsement of a particular contractor.
A property-specific assessment and detailed quotations are essential before making financial commitments.
Why costs vary so dramatically
Size and height
A large or two-storey home usually involves more cladding, additional access requirements and greater construction complexity.
Building design
Complex roof junctions, decks, balconies, parapets and numerous openings can materially increase the scope.
Extent of concealed damage
Damaged framing, insulation and other hidden materials may require work that cannot be fully quantified before investigation.
Choice of cladding
Different systems have different material costs, construction details and installation requirements.
Temporary weather protection
Scaffolding, protective coverings and the sequencing of work can represent significant project costs.
Design and approvals
Professional design, engineering, building consent, inspections and compliance documentation may be necessary.
Associated renovation work
Window replacement, insulation improvements or other upgrades undertaken during a reclad may increase expenditure and should be separately identified.
Why an early quote may change
A contractor may be able to estimate the likely cost of a reclad before the existing cladding is removed.
However, the condition of concealed framing may remain uncertain.
Contracts should clearly explain how provisional sums, variations and unexpected findings will be managed.
Homeowners should understand the circumstances under which the price may change before work begins.
The cost of investigation
An independent weathertightness assessment can appear expensive when compared with a simple patch repair.
However, where major remediation is being considered, a well-supported diagnosis may prevent unnecessary work or reveal problems that an initial quote has overlooked.
The investigation should have clear objectives and a suitable scope.
Insurance and financial implications
House insurance may respond differently to sudden accidental damage and deterioration arising gradually from a construction defect or maintenance issue.
The precise policy wording and circumstances matter.
Where a claim may be relevant, notify the insurer promptly and retain supporting evidence.
Weathertightness problems can also affect lending, insurance availability, valuation and future sale decisions.
These consequences should be considered without assuming that every damp wall produces the same financial risk.
Comparing repair and recladding proposals
Ask whether each quote includes professional design, access equipment, removal and disposal of materials, framing repairs, flashings, window junctions, building consent, inspections and internal reinstatement.
A lower quote may simply cover a narrower scope.
The best-value solution should be judged against its likely durability and the risks remaining after completion.
8. Legal, Regulatory and Consent Requirements
Damp-wall and cladding repairs can raise important issues under New Zealand’s Building Act 2004 and Building Code.
The correct requirements depend on the nature of the work, not merely whether the contractor describes it as maintenance, repair or recladding.
Building Code Clause E2 — External Moisture
Clause E2 — External Moisture requires buildings to adequately resist penetration and accumulation of external moisture.
It addresses relevant performance requirements for roofs, wall claddings and external openings.
This is a central requirement when designing or assessing external cladding remediation.
E2/AS1 and weathertightness design
MBIE’s E2/AS1 Acceptable Solution guidance provides a recognised compliance pathway for certain buildings within its specified scope.
It includes requirements and details relating to cladding systems, flashings, junctions and the assessment of weathertightness risk.
Not every building or remediation proposal falls within E2/AS1.
Where work requires specific design or an alternative compliance pathway, the appropriate supporting evidence must be developed.
Building Code Clause B2 — Durability
Clause B2 — Durability establishes durability requirements for building elements.
Depending on their purpose, accessibility and the consequences of failure, relevant elements may be subject to minimum durability periods of 5, 15 or 50 years.
Durability is important when considering whether cladding has failed prematurely and whether proposed repair work qualifies for a building-consent exemption.
Does repairing external cladding require building consent?
Not every cladding repair needs consent, but significant restrictions apply.
Schedule 1 of the Building Act 2004 provides exemptions for certain repair, maintenance and comparable replacement work.
For example, limited repair of an existing cladding component may qualify where the applicable exemption conditions are satisfied.
However, the general exemption does not automatically apply where the existing cladding has failed to meet applicable durability requirements or where substantial structural replacement is involved.
MBIE specifically gives an example of exterior wall cladding that failed within 15 years and caused damage to wall framing as work requiring building consent.
Read MBIE’s official General repair, maintenance and replacement exemption guidance.
Does full recladding require building consent?
Substantial recladding and weathertightness remediation commonly require a building consent.
The proposed work may involve changes to the cladding system, structural framing, flashings or other building-envelope components.
Do not assume that replacing an old wall covering with a new product is automatically exempt.
Even where the replacement appears similar, questions about material comparability, durability and the extent of other work may arise.
Before proceeding, confirm the consent position with a competent designer or building professional and the relevant council.
Restricted Building Work and Licensed Building Practitioners
Certain residential building work affecting the primary structure or weathertightness is classified as Restricted Building Work.
Where the requirements apply, the relevant work must be carried out or supervised by appropriately Licensed Building Practitioners, subject to the statutory rules and exemptions.
External plastering, carpentry and design work may involve different licence classes.
Not every minor maintenance task is Restricted Building Work.
See MBIE’s Restricted Building Work guidance.
Other Building Code requirements
Depending on the scope, remediation may also involve:
- B1 — Structure.
- E3 — Internal Moisture.
- Fire-safety requirements.
- H1 — Energy Efficiency.
- Requirements involving ventilation, glazing or other altered building elements.
A building-consent exemption does not remove the obligation for the applicable work to comply with the Building Code.
Asbestos and hazardous materials
Older cladding, wall sheeting and other materials may contain asbestos.
Before removing or disturbing suspect materials, arrange suitable assessment and ensure the work follows applicable safety requirements.
See WorkSafe — Asbestos in the Home.
Residential building contracts
For residential building work costing $30,000 or more including GST, a written building contract is required.
The contractor must also provide the prescribed disclosure statement and consumer protection checklist when the statutory threshold applies or when requested.
For complex remediation, the contract should clearly address provisional sums, variations, payment milestones, responsibility for design and inspections, and completion documentation.
See MBIE’s Contracts for Your Building Project guidance.
Weathertight Homes Resolution Services
New claims under the former Weathertight Homes Resolution Services scheme closed on 31 December 2021.
That does not automatically determine whether an individual homeowner has any other potential legal options.
Rights and remedies depend on the building history, parties involved, relevant legislation and applicable limitation periods.
Where a significant weathertightness defect may have legal consequences, obtain advice from an appropriately qualified lawyer.
See MBIE’s Weathertight Issues guidance.
9. Which Professionals May Be Required?
The right professional depends on the source of the dampness, the condition of the building envelope and whether investigation, repair or more extensive remediation is required. A building surveyor or weathertightness specialist may be the appropriate starting point where moisture entry is unexplained, recurring or potentially concealed. Where a specific cladding defect has already been identified, an experienced cladding specialist or builder may be suitable. The professional investigating the problem may differ from those subsequently needed to design or complete repairs.
Building surveyor or weathertightness specialist
An experienced building surveyor can investigate the likely sources of external moisture, assess building features and advise on further testing.
This is particularly valuable where previous repairs have failed, concealed damage is suspected or major recladding is being considered.
For complex problems, an appropriately independent assessment can help establish a reliable basis for decisions.
Licensed Building Practitioner — Carpentry
A suitably experienced builder may be required where repairs involve framing, wall construction, cladding junctions or substantial remediation.
Where work is Restricted Building Work, the appropriate licence and statutory requirements apply.
A licence should be relevant to the work undertaken.
External plastering or cladding specialist
Different cladding systems require different technical expertise.
A specialist experienced in the particular material can assist with condition assessment, repair methods and suitable system details.
Experience in one cladding system does not necessarily establish competence across all systems.
Architect or building designer
Major recladding may require professional design, consent documentation and detailed junction solutions.
An appropriate designer should understand weathertightness risk, material selection and the compliance requirements applicable to the proposed work.
Structural engineer
An engineer may be necessary where damaged framing, bracing, structural movement or altered load paths are involved.
Not every damp-wall repair requires engineering input.
The need depends on the building’s condition and proposed work.
Other professionals
Depending on the circumstances, the project may require a licensed plumber, drainage contractor, electrician, asbestos specialist, scaffolder or other qualified practitioner.
It is important to establish who is responsible for coordinating the overall work.
Questions worth asking
Before authorising substantial investigation or repairs, ask:
- What evidence supports the proposed diagnosis?
- Is the problem localised or could it affect other parts of the building?
- What concealed damage may remain uncertain?
- How will the investigation or proposed work address the actual cause?
- Are the proposed materials and details suitable for this building?
- Does the work require consent or a Licensed Building Practitioner?
- How will variations and unexpected damage be handled?
- How will the completed remediation be verified?
- What reports, warranties and records will be supplied?
Clear written answers are particularly important when the proposed expenditure is substantial.
10. Common Mistakes and Avoidable Risks
Repainting damp walls before fixing the cause
Paint can hide staining temporarily but does not prevent further water penetration.
The underlying source must be identified and controlled first.
Assuming mould always means external cladding failure
Mould can arise from condensation, plumbing leaks or external water entry.
A diagnosis based solely on visible mould may lead to inappropriate repairs.
Sealing cracks without investigating the wall assembly
A surface crack may be localised, but it can also be a symptom of movement or defective construction.
Simply filling the crack may fail to address the underlying issue.
Relying on a single moisture-meter reading
Moisture readings can help guide professional investigation, but they are not conclusive evidence of framing decay or the exact water-entry mechanism.
Findings should be interpreted in context.
Assuming every plaster-clad house is a leaky building
Some construction periods and details have well-documented risks, but appearance alone is not proof of failure.
Assessment should be evidence-based.
Commissioning recladding without a clear scope
Major recladding should be supported by appropriate investigation and design.
Otherwise, the homeowner may pay for unnecessary work or discover major omissions during construction.
Undertaking repeated patch repairs
If a leak keeps returning, further sealant application may not be the appropriate next step.
A broader assessment can help establish why previous repairs failed.
Ignoring structural and concealed damage
A repair that restores the visible cladding while leaving damaged framing or other concealed defects unresolved may not provide a satisfactory outcome.
Treating building consent as optional
The correct consent requirements must be established before work begins.
Unconsented work can create compliance, insurance and resale complications.
Choosing solely on the lowest price
A low quotation may omit design, scaffolding, framing repairs, flashings, inspections or reinstatement.
Compare the scope and likely durability, not just the total figure.
Failing to retain documentation
Keep reports, photographs, building consents, inspection records, code compliance documents, warranties and invoices.
These records may be valuable for future maintenance, insurance, refinancing or property sale.
11. Making an Informed Decision
The central question is whether the problem requires routine maintenance, localised repair, partial remediation or a more extensive building-envelope solution.
Scenario A — Isolated dampness beside a window
A homeowner notices staining beside one window after wind-driven rain.
A suitable investigation identifies a defective localised flashing detail. Surrounding framing is assessed and found to remain serviceable.
A properly designed junction repair may be more appropriate than replacing the entire wall’s cladding.
Scenario B — Multiple damp patches in a plaster-clad home
Several rooms have recurring stains, swollen trims and musty smells.
Previous surface-sealing repairs have not prevented further moisture.
These circumstances justify consideration of a comprehensive weathertightness assessment.
The eventual solution should be based on the findings rather than an assumption that either minor sealing or full recladding is always necessary.
Scenario C — Dampness at the base of an external wall
Moisture appears near floor level, where new paving has been installed close to the cladding.
Investigation identifies unsuitable clearances and surface-water management problems.
The appropriate solution may involve correcting external levels and drainage, together with any necessary wall repairs.
Replacing all the cladding may not be justified if the problem is genuinely localised.
Scenario D — Timber weatherboard deterioration
An older weatherboard home shows peeling coatings and several deteriorated boards.
Professional assessment indicates that most of the cladding and framing remain sound.
Targeted replacement, appropriate repairs and a suitable maintenance programme may be preferable to complete recladding.
Scenario E — Concealed framing deterioration
Investigation of recurring leaks identifies significant moisture damage affecting structural timber and adjoining wall components.
A limited cosmetic repair would leave underlying problems unresolved.
The homeowner may need a designed remediation programme, building consent, appropriate building practitioners and possibly structural engineering input.
A practical decision framework
Before committing to expensive work, consider:
Cause: Has the moisture source been established?
Extent: What is known about the concealed condition?
Options: Have reasonable localised and wider remediation alternatives been assessed?
Compliance: What design, consent and licensing requirements apply?
Durability: Will the proposed work provide an appropriate long-term outcome?
Cost: Have all significant inclusions, exclusions and uncertainties been identified?
Evidence: Is the recommendation supported by competent investigation and documentation?
Future risk: What problems could remain after the proposed work?
A major repair decision should rest on reliable evidence rather than the appearance of a single damp patch or an unsupported assumption about the house’s construction.
12. Your Recommended Next Steps
Your Damp Walls & Cladding Action Plan
Step 1 — Address immediate safety concerns
Keep clear of unstable components, damaged electrical equipment and areas where significant water entry or structural deterioration is suspected.
Seek urgent professional assistance when necessary.
Step 2 — Record the symptoms
Photograph visible dampness, staining, mould, deteriorated finishes and exterior defects.
Note when the symptoms occur and whether rainfall, humidity or other conditions appear relevant.
Step 3 — Gather building information
Collect available records of construction, alterations, cladding systems, previous repairs and maintenance.
This information may help identify important junction details and possible causes.
Step 4 — Arrange a suitable initial assessment
Choose a professional suited to the suspected source and extent of the dampness. An experienced cladding specialist or builder may be appropriate where a specific, localised defect has been identified. For recurring dampness, suspected concealed damage or uncertain water entry, consider an independent building surveyor or weathertightness specialist to establish the cause before committing to substantial repairs.
Step 5 — Establish the investigation findings
Ask what has been confirmed, what remains uncertain and whether additional investigation is justified before selecting a repair.
Do not assume that visible moisture establishes the full extent of damage.
Step 6 — Compare the available remedies
Consider whether maintenance, targeted repair, partial recladding or more extensive remediation is appropriate.
Assess durability and remaining risks, not merely the initial cost.
Step 7 — Confirm legal and financial requirements
Establish whether building consent, Restricted Building Work, professional design or other approvals are required.
Obtain suitable written quotations and contracts, and understand how variations will be managed.
Step 8 — Complete and verify the work
Ensure the repair addresses the moisture source and any damaged materials.
Retain professional reports, consent documents, inspection records, warranties and invoices.
Final consideration
Damp walls can be symptoms of very different problems.
Some can be resolved through straightforward maintenance or localised repairs. Others require detailed investigation and substantial weathertightness remediation.
The most important principle is to diagnose the moisture source and establish the true extent of the problem before choosing a repair.
That approach helps protect the building, reduce unnecessary expenditure and support a durable, informed outcome.