Subfloor Dampness in NZ: Causes, Warning Signs, Repairs and Costs
Subfloor dampness can remain out of sight for years beneath a New Zealand home. The space beneath a suspended timber floor may contain joists, bearers, piles, insulation, plumbing and electrical services, yet it is rarely inspected as regularly as the roof or exterior walls. When moisture persists, the consequences may include musty odours, uncomfortable floors, damaged insulation, corroded fixings and deterioration of structural timber.
Not every damp patch beneath a house means that serious damage has occurred. Soil naturally holds water, outdoor humidity changes through the seasons, and some subfloors dry effectively after rain. The important distinction is between normal environmental moisture, persistent humidity and active water entry that overwhelms the building’s ability to dry.
The correct treatment depends on that distinction. A ground moisture barrier may substantially reduce evaporation from exposed soil, but it cannot fix a broken stormwater pipe. Additional vents may improve airflow without solving groundwater seepage. Replacing damaged flooring before identifying a leak can mean paying for the same problem twice.
This guide explains the different moisture mechanisms affecting New Zealand timber-floored houses, the warning signs worth investigating, suitable repair pathways, indicative costs and relevant building requirements. Its focus is on reaching a defensible, property-specific decision before committing to remedial work.
Safety first: Do not enter a flooded, sewage-contaminated or potentially unstable subfloor. Keep clear of wet electrical equipment, exposed wiring and visibly deteriorated supports. Do not disturb old foil insulation or excavate around piles without appropriate professional advice. Where floor stability or electrical safety is uncertain, restrict access and obtain urgent assistance. If someone is in immediate danger, call 111.
1. Understanding the Problem
A subfloor is the space between the natural ground and the underside of a suspended floor. In many older New Zealand homes, the floor is supported by timber joists spanning between bearers, with loads transferred through timber or concrete piles to the ground. Other houses have masonry foundation walls, bracing systems or a combination of foundation arrangements.
Different houses have different subfloor conditions
An elevated weatherboard house on a sloping section may have generous clearance and open perimeter ventilation on one side but very little headroom on the other. A bungalow may have a largely enclosed cavity with small ventilation grilles. A later extension can create a separate underfloor compartment that receives less airflow than the original house.
These differences influence inspection access, drying conditions and the practicality of installing insulation or a moisture barrier. A home with a concrete slab-on-ground does not have the same conventional subfloor cavity and requires a different approach to moisture beneath the flooring.
The distinction between water vapour and liquid water
Exposed soil can release water vapour even when the surface looks comparatively dry. Vapour enters the air beneath the floor and may accumulate where ventilation is insufficient. In contrast, liquid water may enter rapidly from rainfall runoff, leaking pipes or groundwater moving through the site.
A ground membrane addresses vapour movement from the soil. Drainage and plumbing repairs address liquid-water sources. Both may be necessary where several mechanisms operate together, but they perform different functions and should not be substituted for one another.
Why drying conditions matter
Subfloor humidity is affected by moisture supply, temperature, external weather and air movement. Ventilation can help replace damp air, particularly where the openings are well distributed. Yet humid outdoor air can condense on cooler surfaces, so increasing airflow indiscriminately is not always a complete answer.
Why structural timber deserves particular attention
Timber absorbs and releases moisture as conditions change. Persistent elevated moisture can favour decay fungi, especially at concealed end grain, bearings and connections where timber has difficulty drying. Species, treatment, temperature and exposure duration influence vulnerability.
Timber moisture content above approximately 20% is often a useful warning sign for further investigation, but a single reading does not prove rot or loss of structural capacity. Dark staining may be historical or superficial; significant deterioration can also exist behind an apparently sound surface. A competent assessment considers timber condition, loads, bearing points and the cause of wetting together.
2. Recognising the Signs and Symptoms
Subfloor moisture problems may become apparent in occupied rooms long before a homeowner sees the space beneath them. Individual symptoms are rarely diagnostic; their distribution and timing provide the most useful clues.
Musty smells and changes in the indoor environment
Persistent earthy odours near floor level, inside cupboards or around older floorboards may be associated with damp materials or microbial growth below. Odours sometimes intensify when a house has been shut up or after prolonged wet weather. Air can move through gaps around service penetrations, skirtings and floorboards, allowing subfloor conditions to influence living spaces.
However, mustiness may also originate from damp wall linings, carpets or indoor condensation. Our Damp Walls & Cladding guide explores wall-related moisture defects that require a different investigation. Do not assume that an indoor smell identifies the subfloor as the source.
Flooring that swells, cups or feels soft
Tongue-and-groove boards may develop unusual cupping, raised joints or distortion when moisture conditions change. Particleboard or other sheet flooring can swell when repeatedly wet. A local soft spot near a bathroom may indicate damage from plumbing or leakage through nearby fixtures rather than widespread ground dampness.
Creaks and minor seasonal movement are common in older timber floors, so the critical signs are persistent or worsening deformation, localised softness, excessive deflection and changes not explained by ordinary movement. Visible floor sagging requires attention to the supporting structure, not just the floor covering.
What an accessible subfloor may reveal
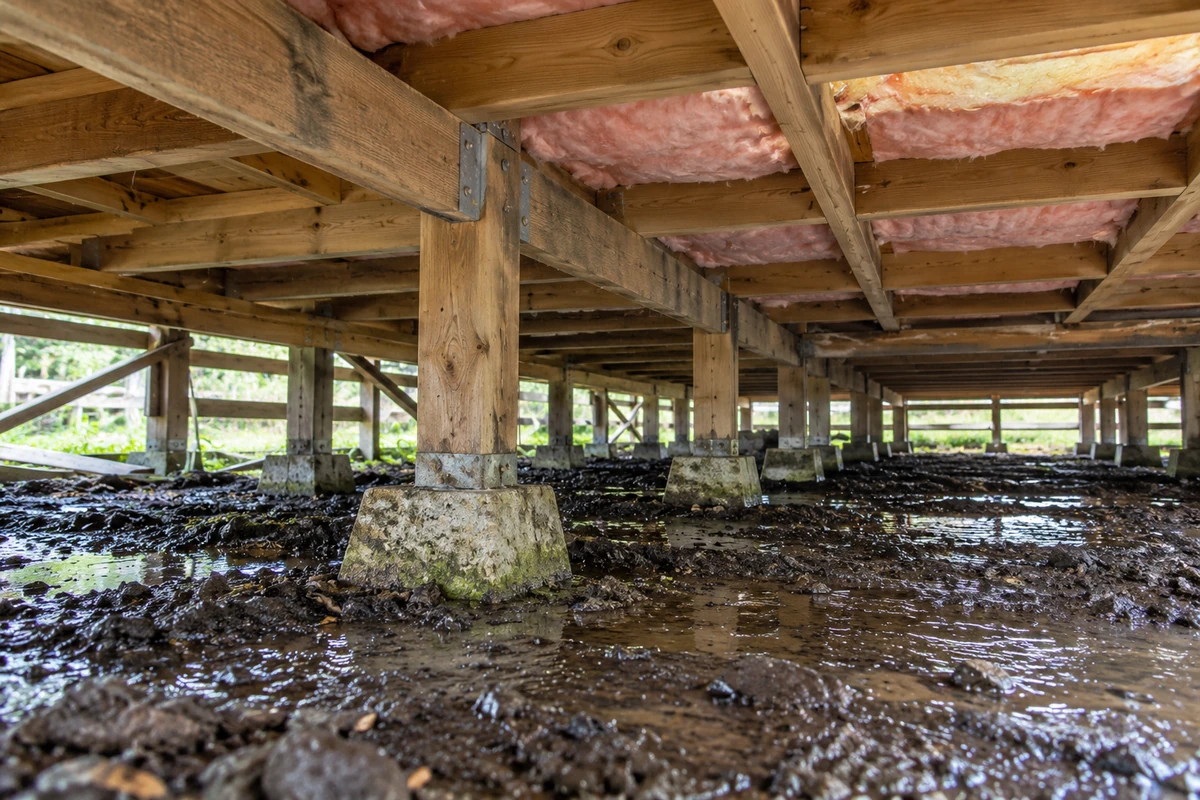
From a safe inspection position, look for water tracks, puddles, consistently muddy ground, damp or falling insulation, blocked vents, torn membrane sheeting, rusted fasteners, fungal growth or timber that appears softened or distorted. Water marks on foundation walls can indicate previous flood levels. Dampness concentrated near one pipe or penetration is particularly useful evidence.
Patterns that help narrow the cause
| Observation | What it may suggest |
|---|---|
| Wetness increases immediately after heavy rain | Surface runoff, stormwater failure or seepage |
| One wet area beneath a bathroom or laundry | Water supply, waste pipe or fixture leakage |
| Generally damp bare soil in an enclosed cavity | Ground evaporation and limited drying |
| Puddles along the uphill foundation wall | Runoff or subsurface water entering from the slope |
| Mustiness with blocked perimeter openings | Inadequate subfloor airflow, possibly combined with ground moisture |
| Cold floors but otherwise dry framing and soil | Insulation or air-leakage issue rather than active dampness |
These observations guide an investigation; they do not replace it. Several causes can coexist, and a dry-looking subfloor on the inspection day may still flood under different conditions.
3. Understanding the Possible Causes
Several distinct moisture sources can operate beneath a suspended floor. The correct repair requires identifying which are materially contributing to the problem, rather than attributing all dampness to the first visible defect.
Evaporation from uncovered soil
The soil beneath a house retains moisture from rainfall, groundwater and the surrounding terrain. As water moves towards the surface, some evaporates into the subfloor atmosphere. Even if rain never flows beneath the building, that vapour can maintain high humidity where airflow is restricted.
An enclosed cavity with a large exposed ground area can receive moisture continually. A correctly fitted on-ground barrier reduces that supply; a few sheets loosely placed between piles may leave significant uncovered areas and perform poorly. Ground moisture barriers are therefore a source-control measure rather than a cosmetic treatment.
Inadequate or poorly distributed ventilation
Older foundation walls often have grilles or openings intended to provide natural airflow. Soil, vegetation, accumulated belongings or later construction may block them. A deck or extension can obstruct part of the perimeter, while internal foundation walls may create pockets with little cross-flow.
The effective opening area matters more than grille dimensions. Mesh and louvres reduce the amount of air that passes through. A row of vents on one elevation cannot necessarily ventilate compartments separated by substantial foundation walls. BRANZ’s subfloor ventilation guidance explains how opening area and distribution affect performance.
Roof-water and surface drainage defects
Water from roofs is concentrated into gutters and downpipes. A disconnected downpipe, overflowing gutter or damaged underground stormwater connection can discharge large volumes beside a foundation during a storm. Ground that falls towards the house, blocked drains or new paving may channel additional water under the building.
On clay-rich sites, water may remain near the surface for longer than on freely draining soils. Steep properties introduce different problems: runoff can arrive from higher ground, then enter where the ground and foundation meet. Water seen beneath the floor may therefore have travelled a considerable distance before becoming visible.
Problems that begin at roof junctions and lead to water within living spaces are considered separately in our Roof Leaks guide. For subfloors, the key question is where rainwater is being discharged or diverted at ground level.
Buried stormwater pipe failures
Underground pipes may develop fractures, displaced joints, root intrusion or inadequate falls. They can leak intermittently when rainwater flows, leaving ground wet beside a pile or foundation wall without obvious signs at the surface.
Plumbing and wastewater leaks
Pressurised supply pipes can release water continuously, while waste pipes may leak only when particular appliances or fixtures are used. Traps, joints and penetrations beneath bathrooms, kitchens and laundries are common places to investigate when wetness is highly localised.
A leaking shower waste can saturate insulation and timber before the occupied room shows obvious symptoms. Sewage or wastewater leakage also creates contamination risks and requires appropriate cleaning and disposal. It should not be treated as ordinary soil moisture.
Groundwater and subsurface movement
Groundwater may rise seasonally or travel through permeable soil layers until it meets an obstruction. On sloping land it can emerge at the interface between soil types or against a foundation wall. Some sites experience seepage for weeks after heavy rain, despite functioning gutters and downpipes.
Condensation, low clearance and historical alterations
Humid air meeting a cool pipe, joist or other surface can create condensation. This differs from a leaking pipe, although persistent droplets and dampness should still be assessed. Temperature and humidity measurements may help establish the mechanism.
Ground levels can also change over a building’s life. Raised gardens, deposited soil or accumulated debris may reduce the gap to timber or block vents. Enclosing a previously open subfloor for storage can change drying conditions without any change to the roof or plumbing. Establishing when symptoms first appeared can reveal a link to these alterations.
4. Assessing Seriousness and Urgency
The presence of damp soil is not by itself an emergency. Urgency depends on active water entry, risks to occupants and whether structural members or services are being affected.
When urgent professional assistance is appropriate
Keep clear of the affected area and arrange prompt professional assessment where there is significant floor movement, visibly failing supports, rapidly accumulating water, sewage contamination or moisture close to electrical fittings and cables. Do not use potentially damaged electrical equipment, attempt to repair exposed wiring or enter a flooded cavity.
Where foundations or bearing members appear unstable, avoid loading the affected floor until an appropriately qualified professional has assessed it. If immediate danger exists, contact emergency services. A safe inspection may need to begin from outside rather than beneath the building.
Active wetting without obvious structural movement
Repeated water entry after rain, a suspected leaking waste connection, insulation that remains wet or newly developing floor distortion should be investigated without unnecessary delay. The absence of visible rot is encouraging but does not establish that concealed timber connections remain unaffected.
An active leak should usually be corrected before optional insulation or moisture-barrier work. The condition of wetted materials can then be assessed in light of how long the problem has been occurring.
Persistent humidity without active leakage
A stable floor over generally damp exposed soil may justify a planned investigation and moisture-control programme rather than emergency repairs. The assessment should determine whether adequate ventilation exists, whether the ground is permanently damp and whether framing shows deterioration.
Why appearances alone are unreliable
A darkened timber surface may reflect an old leak or superficial growth. An isolated damp patch beside a critical pile connection could be more important than widespread damp soil without building damage. Equally, a flooring defect may arise from poor fixing or settlement rather than moisture.
The appropriate response should reflect the actual risk and available evidence, not the size of the visible stain or a single instrument reading.
5. What the Homeowner Should Investigate
Useful early investigation focuses on observations that do not disturb building materials, expose services or undermine the foundations. A clear record of the pattern can reduce the time and cost of specialist diagnosis.
Start with water movement outside
Where safe, observe the section during rain or shortly afterwards. Note whether gutters overflow, downpipes discharge to the correct location, drains back up or water runs towards the foundation. Check whether paving, garden beds and paths have changed original ground falls.
Where the house sits below a bank or retaining wall, identify places where water concentrates. Do not assume that wet soil beneath one room means the source lies directly above it. On some properties, the contributing catchment extends across the surrounding site.
Record the conditions when symptoms appear
Keep brief notes about rainfall, periods of prolonged wet weather, plumbing use and the location of dampness. A photograph of a wet patch taken after a storm is useful; a second photograph after several dry days may be even more informative.
Ask whether the symptoms began after landscaping, a deck addition, insulation installation or repairs to a pipe. Correlation is not proof, but it provides a practical starting point for investigation.
Check the accessible ventilation and ground surface
From external openings or a safe access point, note the number and distribution of vents, their obstructions and whether separate compartments appear isolated from airflow. Look for exposed ground, damaged membrane areas and fallen insulation. If access is unsafe or the clearance is inadequate, leave inspection to a suitably equipped professional.
Avoid cutting vents, removing bracing, exposing cables or clearing soil from beneath piles as part of this initial investigation. These are building interventions, not observations.
Review available property documents
Council property records may show foundation arrangements, approved drainage routes, extensions or repiling. Earlier reports and invoices may identify when membranes, insulation or drainage changes were installed. Plans are not always complete or consistent with the existing building, but they can guide where a professional should look.
Understand moisture testing and its limitations
An inspector may use a timber moisture meter, relative-humidity monitoring, surface-temperature readings and carefully selected physical inspection points. Different timber treatments, species and instrument settings can influence readings. A single elevated result is not a structural diagnosis.
Repeated measurements can be helpful where conditions vary seasonally. Visual inspection may reveal water tracks or softened bearing areas, but concealed defects may require controlled opening or engineering advice. If pipe failure is suspected, diagnostic drain testing may be more informative than general moisture measurements.
What not to investigate yourself
Do not enter areas containing sewage, standing floodwater, suspect electrical hazards, falling material or unstable foundations. Older homes may contain asbestos-containing building products or hazardous debris. Electrical foil insulation creates a particular risk if it contacts wiring or conductive fixings.
Homeowner observations should help select the correct professional and questions; they should never create additional risks or compromise the building in an attempt to reach a definitive diagnosis.
6. Available Solutions and Repair Pathways
The appropriate treatment depends on the identified moisture source and the condition of affected components. Some homes need a straightforward preventive improvement; others require targeted plumbing, drainage or structural repairs before moisture-control products are installed.
Option 1 — Install a ground moisture barrier
A ground moisture barrier is a durable membrane, commonly polythene, laid across exposed soil. It reduces evaporation into the subfloor air. This is particularly useful beneath enclosed suspended timber floors where the ground contributes a persistent vapour load.
Effective installation involves suitable materials, preparation of the surface and proper detailing at sheet overlaps, piles and edges. Rough debris can puncture sheeting, while extensive uncovered areas can leave important evaporation pathways. In a low subfloor, accessibility may materially affect installation quality and cost. An installer should identify any sections that cannot be treated and explain their consequences.
A barrier is not intended to collect or remove bulk water. If a downpipe or drain discharges beneath the house, the fault needs repair before the membrane is installed.
Option 2 — Improve subfloor ventilation
Where existing openings are blocked, clearing vegetation, stored materials or inappropriate cladding may improve airflow. Where openings are inadequate or badly distributed, additional appropriately designed vents may be considered.
Ventilation design must consider effective free opening area, position, weather exposure and internal obstructions. BRANZ explains that NZS 3604:2011 uses a benchmark of at least 3,500 mm² of opening per square metre of floor area, distributed around the foundation perimeter, for relevant new construction. BRANZ considers it a useful target when remediating an existing house, but it is not automatically a statutory retrofit requirement for every older building.
Cutting through a structural foundation wall is not routine DIY maintenance. Reinforcement, bearing arrangements and the entry of wind-driven rain must be considered. In unusual enclosed spaces, a professional may assess mechanical ventilation, but energy use and the humidity of incoming air need to be addressed rather than simply fitting a fan.
Option 3 — Correct surface water and drainage defects
Where water flows towards the house during storms, repairs may include reconnecting downpipes, clearing or replacing stormwater pipes, restoring appropriate surface falls, or installing purpose-designed surface or subsoil drains. The selected method depends on the actual water path and the available lawful outfall.
High groundwater and sloping sites may require a drainage designer or geotechnical engineer. Excavation around piles, foundation walls and retaining structures can affect ground support.
Option 4 — Repair plumbing and wastewater leaks
When the evidence points to supply or waste plumbing, an appropriately authorised practitioner should identify and repair the defective component. A continuous supply leak may require pipe replacement; an intermittent waste leak may involve a trap, branch line, joint or fixture connection.
The work should be tested after completion. Surrounding insulation or other materials may need drying or replacement, and wastewater contamination requires suitable handling. If a leak has affected structural members, the plumber’s repair and the builder’s assessment are separate tasks. A dry pipe does not prove that previously wetted timber remains adequate.
Option 5 — Repair deteriorated timber and foundations
Localised flooring or joist defects may be repairable without reconstructing the entire subfloor. The method must preserve load paths, connections and adequate bearing. Repairs to bearers, piles or bracing can be more involved, particularly where temporary support is necessary.
A surface preservative cannot restore strength already lost through serious decay. Nor should new flooring be installed over suspect framing simply because the original moisture source has been stopped. An experienced builder may establish the initial scope; significant structural concerns can justify independent engineering advice.
Consent status must be checked for the particular work. Certain limited like-for-like repairs or pile replacements can qualify for an exemption, but complete or substantial replacement of structural elements generally falls outside the standard repair exemption. Do not assume that all repiling is exempt or that every individual pile repair automatically requires a consent.
Option 6 — Replace or upgrade underfloor insulation
Insulation controls heat loss through the floor; it does not waterproof the soil or repair drainage. Once wetting sources have been dealt with, suitable insulation can improve comfort and reduce unwanted heat loss. Existing products that are significantly damp, damaged, displaced or contaminated may need replacement.
A specification should consider R-value, joist geometry, fixing and support, exposed conditions, clearances and services. Bulk-fibre products and suitable rigid-board systems perform differently and must be installed according to their instructions. Insulation should not block ventilation or prevent necessary inspection of vulnerable building elements.
Older reflective foil insulation requires special caution. MBIE’s foil insulation ban prohibits its installation or repair in residential buildings with existing electrical installations because of electrocution risks. Do not attempt to re-staple damaged foil or disturb it near wiring without competent safety advice.
When a combined repair programme is appropriate
A house can have both exposed damp soil and a broken stormwater connection. Another may have satisfactory drainage but poor ventilation and damaged insulation. In these situations, the work should be sequenced: identify and correct active water entry, assess and repair deterioration, then complete appropriate vapour control, ventilation and insulation improvements.
7. Costs and Financial Considerations
Subfloor work is difficult to price from floor area alone. Clearance, foundations, debris, slopes, drainage complexity and the condition of concealed timber can change the labour and specialist input required. A clear diagnosis is the best protection against paying for work that does not address the problem.
Indicative New Zealand cost allowances
The following are broad planning allowances in New Zealand dollars, generally including GST. They are not verified national averages or quotations. Local availability, product specification and access can move actual prices outside these ranges.
| Work involved | Indicative budgeting allowance |
|---|---|
| Initial inspection or targeted building assessment | $350–$900+ |
| Ground moisture barrier in an accessible subfloor | Approximately $8–$20 per m² |
| Suitable underfloor insulation, supplied and installed | Approximately $20–$40+ per m² |
| Clearing or undertaking minor vent improvements | Approximately $200–$800+ |
| More substantial ventilation alterations | $800–$3,000+, subject to structure |
| Localised plumbing or drainage repair | Hundreds to several thousand dollars |
| Designed drainage or groundwater remediation | Several thousand to $20,000+ in complex cases |
| Structural timber, bearer or pile repairs | Scope-specific; potentially many thousands |
Worked example: straightforward vapour and insulation improvements
Consider an accessible suspended floor covering approximately 100 m². Using illustrative rates of $12–$18 per m² for a ground membrane and $22–$35 per m² for underfloor insulation, the membrane allowance is $1,200–$1,800 and insulation $2,200–$3,500. Together they suggest $3,400–$5,300 before any additional preparation or defects are allowed for.
These figures are a budget exercise, not a price for a particular property. A shallow crawl space, removal of old insulation or irregular ground may change the scope materially. The example assumes that active water entry and structural deterioration are absent.
What a useful quotation should include
Ask contractors to identify measured areas, installation products, preparation, exclusions, GST, disposal of old materials and whether access limitations have been allowed for. Where work may expose deterioration, distinguish confirmed items from provisional sums and agree how variations will be authorised.
For larger projects, costs may also include engineering, building consent, temporary propping, drain testing, council inspection and reinstatement of paths or landscaping.
Insurance, repair value and resale
Home insurers may treat sudden insured events differently from gradual deterioration or poor maintenance. Notify your insurer where a claim may arise and check policy terms before substantial non-emergency reinstatement. Photographs and professional reports help establish what occurred.
When selling a home, documented repairs can support buyer confidence, but a receipt for insulation or a moisture barrier does not establish that drainage or structural defects were also corrected. Keep evidence of the diagnosis, work undertaken and any required approvals.
8. Legal, Regulatory and Consent Requirements
New Zealand requirements depend on the use of the property, the nature of the work and whether building elements are being altered. Building Code obligations, Healthy Homes rental standards and building-consent exemptions are related but separate matters.
Building Code clauses relevant to subfloor work
B1 Structure is relevant where loads are carried through framing, piles and foundations. B2 Durability applies to the expected durability of relevant elements. E1 Surface Water concerns management of surface water, while E2 External Moisture may apply to moisture protection in the relevant construction. H1 Energy Efficiency may affect insulation specified for new building work or consented alterations. Other clauses can be relevant depending on the project.
All building work must comply with applicable Building Code requirements, including work exempt from consent. This does not mean that every existing floor must be reconstructed to every current new-building detail simply because maintenance is carried out.
Healthy Homes moisture ingress and drainage standard
Rental properties must meet the Healthy Homes moisture ingress and drainage standard unless an applicable exemption applies. Efficient drainage is required for stormwater, surface water and groundwater, including appropriate gutters, downpipes, drains and an outfall.
A rental with an enclosed subfloor beneath a suspended floor generally needs a compliant ground moisture barrier where installation is reasonably practicable. The enclosure test concerns significant airflow obstruction along at least half the perimeter by foundation walls, cladding, adjoining structures, soil or similar barriers. A subfloor with some vents can still meet that definition. The rule is not a universal statutory requirement for every owner-occupied house.
Ground moisture barrier specification and access exemptions
Under the rental standard, the membrane must be a suitable polythene sheet installed in accordance with section 8 of NZS 4246:2016, or a barrier with vapour-flow resistance of at least 50 MNs/g installed by a professional. Older installations have particular transitional provisions. A loosely placed sheet should not automatically be treated as compliant.
Where a professional cannot reasonably install a barrier without substantial building work, damage or unacceptable safety risks, a relevant exemption may apply. Landlords should retain evidence supporting any exemption rather than relying on informal assumptions about limited clearance.
Underfloor insulation requirements for rental homes
The Healthy Homes insulation standard generally requires insulation beneath suspended rental floors, subject to its exemptions and provisions for qualifying existing installations. For conventional suspended floors covered by the standard, the minimum underfloor R-value is generally R1.3. Insulation must be in reasonable condition, without significant dampness, damage or gaps.
A new build or consented renovation can have different, potentially higher Building Code H1 requirements.
When subfloor repairs may require building consent
MBIE’s guidance on general repair, maintenance and replacement explains the Schedule 1 exemption for certain comparable repairs and replacement in the same position. The exemption has important limits, including complete or substantial replacement of structural components and certain durability-failure work.
For example, replacing a limited number of rotten timber piles in their existing positions with comparable elements may qualify where the exemption’s conditions are met. Extensive repiling, alteration to foundation arrangements or major framing reconstruction may require consent. The correct answer depends on scope; obtain advice before engaging a contractor for substantial work.
Plumbing, drainage and licensed practitioners
Sanitary plumbing and drainlaying are regulated activities. Certain repairs or replacements may be exempt from building consent but still require an appropriately authorised practitioner. A suspected underground drain fault should be investigated and remedied by someone permitted to perform the work. Authorisation can be checked with the Plumbers, Gasfitters and Drainlayers Board.
Subsoil drainage, stormwater connections, discharge routes and works close to services may involve council or network requirements. Property owners should also establish whether a proposed discharge affects adjoining land, an easement or a consented stormwater arrangement.
Residential building contracts and consumer protection
For residential building work costing $30,000 or more including GST, a written contract with the building contractor is mandatory. The prescribed disclosure statement and consumer protection checklist must also be provided where the threshold applies or where the homeowner requests them, regardless of project size. See MBIE’s contracts guidance.
Even for smaller projects, a written scope is advisable. It should identify materials, responsibilities, exclusions, payment arrangements, variations and any consent or design work. Keep reports, consent and code compliance records where applicable, installation specifications and warranties for future maintenance or a property sale.
9. Which Professionals May Be Required?
The appropriate professional depends on whether the dampness originates from exposed ground, inadequate ventilation, defective drainage, leaking plumbing or deterioration of the supporting structure. A building inspector or building surveyor may be a suitable starting point where the cause remains uncertain, while a licensed plumber, authorised drainlayer or experienced builder may be more appropriate where a specific defect has been identified.
Ground moisture barrier and insulation specialists are generally best engaged once active water entry and any significant structural concerns have been assessed. The professional who investigates the problem may differ from those subsequently required to undertake repairs or improvements.
Building inspector or building surveyor
An experienced inspector can assess accessible framing, ventilation, visible wetting, insulation and possible sources. Ask whether moisture readings, photographs and the limits of the inspection will be documented. General inspections can identify risk without specifying a complete repair design.
Builder or Licensed Building Practitioner
A builder experienced in suspended timber floors can investigate damaged joists, bearers, flooring and connections, and undertake appropriate repairs. Restricted Building Work requirements apply where relevant. Ask how temporary support, hidden defects and structural adequacy will be addressed.
Structural engineer
An engineer may be justified where piles, significant bearers, bracing, movement or load paths are affected. Independent advice is especially useful if contractors propose very different structural scopes or expensive repiling work.
Plumber or authorised drainlayer
Use a suitably authorised plumber for suspected water-supply or sanitary plumbing faults and an authorised drainlayer where regulated drainlaying is involved. Testing a specific system may be less disruptive than broad excavation or an unrelated moisture-control installation.
Ground membrane and insulation specialist
An experienced installer can assess access, ground preparation and product selection. Request material specifications and relevant installation documentation, especially where Healthy Homes compliance is required. The installer should identify conditions outside their proposed scope.
Drainage designer or geotechnical specialist
Complex slopes, persistent groundwater, unstable ground or uncertain outfalls may require design and assessment. These specialists are not needed for every damp subfloor, but their input can prevent costly or unsafe groundworks on difficult sites.
Questions to ask before engaging anyone
What evidence points to the proposed cause? What will the investigation establish? Who is responsible for identifying concealed damage? Are the relevant qualifications current? Will the contractor explain what remains uncertain, and will the proposed work require approval or independent design?
For a multi-trade job, agree who coordinates the work and verifies that drainage, building repairs and insulation installations do not conflict.
10. Common Mistakes and Avoidable Risks
Subfloor work is particularly vulnerable to incorrect assumptions because much of the affected construction is concealed, difficult to access and expensive to reopen once covered.
Installing insulation before addressing water entry
Wet ground and leaking pipes can damage new insulation or require parts of it to be removed again. Deal with active water sources and inspect the framing before upgrading thermal performance.
Assuming ventilation cures every moisture problem
Ventilation helps drying but cannot reliably manage concentrated runoff, a failed pipe or persistent groundwater. Conversely, covering the ground without assessing airflow may leave a separate ventilation defect unresolved.
Covering standing water with polythene
A vapour barrier is intended to reduce evaporation, not replace drainage. Active flow can continue around or beneath sheeting and may become harder to observe after installation.
Treating stained timber as proof of rot
Surface colour alone does not establish loss of strength. The opposite mistake—assuming apparently sound timber is adequate without inspecting suspect connections—can also be serious. Structural assessment should be proportionate to the evidence and the importance of the member.
Altering foundations or excavating without advice
Cutting vents through reinforced walls, digging beside piles or removing soil supporting a foundation can create new risks. The fact that the work is beneath a house does not make it non-structural.
Disturbing old foil insulation
Repairing or re-stapling reflective foil can create electrical danger. Treat unidentified old foil and nearby wiring with caution and follow the current ban and appropriate safety advice.
Accepting an undefined ‘damp treatment’ quotation
Ask whether the proposal addresses a confirmed source, includes preparation and disposal, considers damage to timber, and provides meaningful completion evidence.
Ignoring follow-up and documentation
Some water-entry defects can only be tested adequately during heavy rainfall. Keep photographs, reports and installation records, and arrange follow-up when conditions are suitable. An apparently dry day immediately after repairs is not always conclusive.
11. Making an Informed Decision
The central decision is whether the property needs routine moisture control, a targeted repair or wider remediation involving drainage and structural work. The following situations show why the same complaint of ‘a damp subfloor’ can lead to different conclusions.
Scenario A — Musty 1950s timber-floored house
A homeowner notices persistent mustiness beneath a house with exposed soil and some blocked perimeter vents. Inspection finds no significant standing water, plumbing defect or timber decay. The likely priority is improving the subfloor’s drying conditions and reducing vapour evaporation from the soil.
A properly installed ground moisture barrier and appropriate vent maintenance may be proportionate. Digging new drainage trenches without evidence of water flowing into the cavity could be unnecessary.
Scenario B — Water under the uphill side after storms
Following heavy rainfall, puddles repeatedly appear along the uphill foundation wall. A drainlayer identifies a fractured stormwater connection and surface water concentrating against the house. The first work should correct those water paths and ensure suitable disposal.
A membrane or extra vents might still be considered later, but neither substitutes for the actual drainage repair. The homeowner should verify performance after further significant rainfall.
Scenario C — Isolated wet framing below a bathroom
Only one section of subfloor is damp, immediately below a shower. The area becomes wetter after the bathroom is used. A plumbing investigation identifies a leaking waste connection that is repaired and tested.
The next decision is whether adjacent insulation and timber remain suitable. Whole-house drainage work or a general vapour-treatment package would not be a logical response to the isolated service failure.
Scenario D — Floors becoming soft and uneven
An older house shows floor deflection, and inspection finds deterioration near several bearer-to-pile connections. One contractor recommends replacing local members while another proposes extensive repiling. Because the costs and structural consequences differ substantially, an independent engineer may help establish what actually needs replacement.
The homeowner should also determine why those connections became wet. Replacing structural members without addressing the source can expose the new work to similar conditions.
Scenario E — Cold floors but no significant moisture defect
Underfloor insulation has fallen away in several rooms, making floors uncomfortable in winter. An inspection finds sound timber, adequate drainage and no persistent ground-wetting concern. Replacing or upgrading insulation may provide the relevant benefit.
A practical decision framework
Before agreeing to significant work, establish:
- Source: Is the moisture mainly soil vapour, surface water, groundwater, plumbing or a combination?
- Extent: Which compartments and components are affected, and what remains inaccessible?
- Condition: Have joists, bearers, piles, connections and insulation been assessed where relevant?
- Options: Is a targeted repair sufficient, or is a combined approach necessary?
- Compliance: Are there Healthy Homes, Building Code, consent or practitioner requirements?
- Cost: Does the quotation separate confirmed work, upgrades and provisional allowances?
- Durability: Will the proposed intervention address the cause and remain serviceable?
- Verification: How will the outcome be checked and documented?
12. Your Recommended Next Steps
The following plan converts the information in this guide into a practical sequence for a New Zealand homeowner dealing with suspected subfloor dampness.
Your Subfloor Dampness Action Plan
Step 1 — Check immediate safety risks
Keep clear of water affecting electricity, wastewater contamination, unstable floors or visibly compromised foundations. Seek prompt professional assistance where necessary and do not enter unsafe spaces.
Step 2 — Record the symptoms
Photograph accessible areas and note odours, wet soil, water tracks, floor changes or insulation damage. Record the relationship with rainfall, seasons and plumbing use.
Step 3 — Examine external water management
From safe locations, observe gutters, downpipes, stormwater outlets, ground levels and blocked ventilation openings. Avoid intrusive excavation or alteration of foundations.
Step 4 — Gather property information
Find any existing foundation plans, drainage records, building reports, insulation details and documentation of previous repiling or drainage work. Note alterations that may have changed airflow or ground levels.
Step 5 — Engage the appropriate professional
Choose a professional based on the suspected moisture source and any structural concerns. A licensed plumber or authorised drainlayer may be appropriate for leaking pipes or drainage defects, while a builder may assess deteriorating timber or floor supports.
Where the cause remains uncertain, consider an experienced building inspector or surveyor for an initial assessment. Significant foundation movement or complex ground conditions may require structural or geotechnical engineering advice. Establish the cause and any necessary repairs before commissioning moisture barriers or insulation improvements.
Step 6 — Compare suitable repair pathways
Distinguish drainage or plumbing repairs from vapour-control, ventilation and insulation improvements. Determine whether any affected structural components need separate assessment or repair.
Step 7 — Confirm cost and compliance
Obtain a defined scope and written quotation. Check installation specifications, qualifications, possible consents, contractual requirements and a process for unexpected findings.
Step 8 — Complete, verify and document the work
Address the moisture source before reinstating affected materials. Retain photographs, invoices, reports and approvals, and recheck conditions after appropriate weather or service use.
Final consideration
A damp subfloor is not necessarily evidence that a house needs structural reconstruction. Equally, persistent wetting should not be dismissed simply because it is hidden from view. The correct response depends on distinguishing evaporation, poor drying, drainage defects and service leaks, then assessing whether building elements have been affected.
A sound diagnosis and proportionate repairs can protect structural timber, improve comfort and avoid repeat expenditure. The aim is a subfloor that manages moisture effectively and remains maintainable—not a collection of treatments installed without a clear reason.