
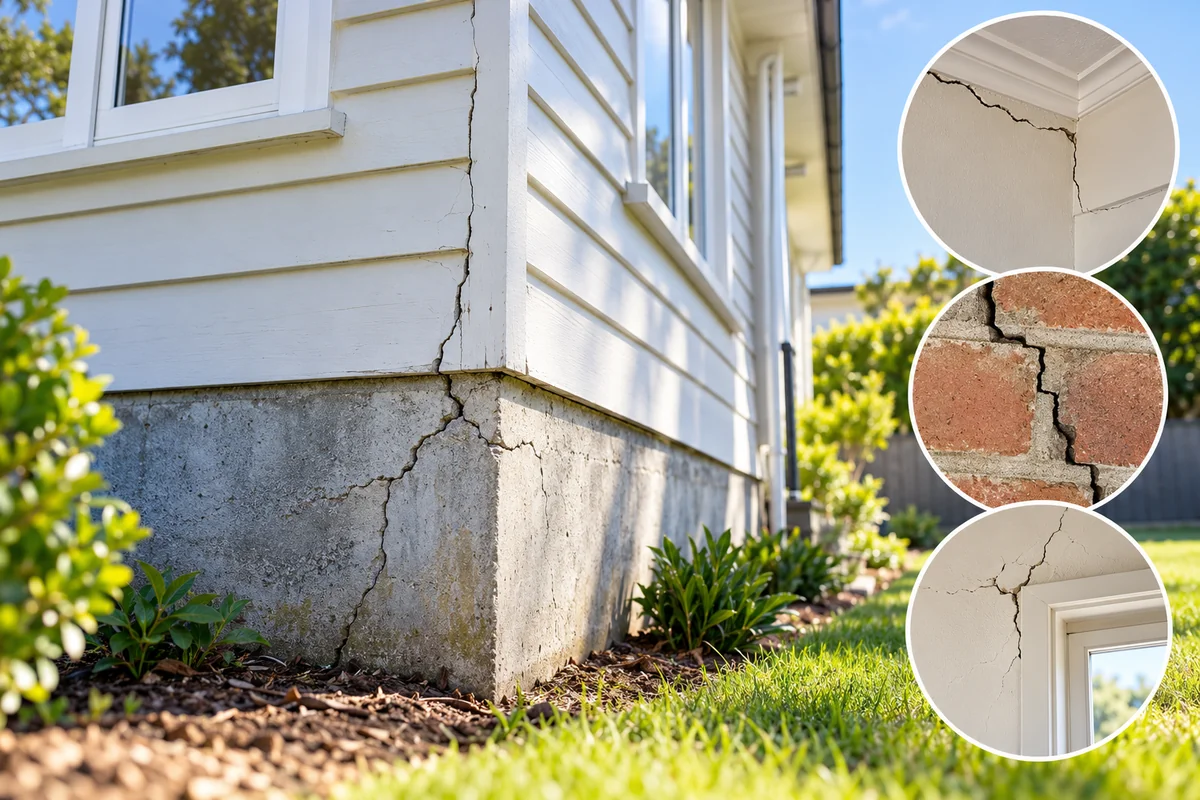
Cracks in Walls & Foundations in NZ: Causes, Warning Signs, Repairs and Costs
Cracks in plasterboard, exterior cladding, brickwork or foundations can be unsettling, especially when they appear suddenly or seem to grow. Some are associated with normal material behaviour or minor movement. Others can signal changes in foundation support, damage to structural components or ground conditions that warrant careful investigation.
The appearance of a crack alone seldom establishes its cause. Its location, direction, history and relationship to other changes in the house are usually more informative than its width viewed in isolation.
This guide explains how New Zealand homeowners can recognise potentially important cracking, record changes safely, understand the possible causes and repair pathways, and decide when professional advice is justified. It is intended to support informed decisions, not to provide a remote structural diagnosis.
Safety first: If cracks have appeared suddenly alongside obvious building distortion, significant ground movement, falling masonry, damaged supports or doors that can no longer be used safely, keep people clear of the affected area and obtain urgent professional advice. Do not enter a visibly unstable building. If anyone is in immediate danger, move to safety and call 111.
1. Understanding the Problem
A crack forms when a building material separates or fractures because stresses, movement or deterioration exceed what the material or its joints can accommodate. That description covers very different situations. Fine cracking in a painted plasterboard joint may involve surface finishing, while a fracture passing through a load-bearing concrete element could be associated with a more consequential structural issue. They should not be interpreted in the same way.
New Zealand houses are built with a range of structural systems. Older timber-framed houses may stand on piles and bearers over a ventilated subfloor. Other dwellings have concrete slabs, perimeter foundations, masonry walls or combinations of these systems. Contemporary houses commonly incorporate engineered foundations where site conditions or the building design require them. The way cracks develop and what they mean therefore depend on the particular building.
Structural components versus finishes
Plasterboard, plaster coatings, paint, tiles and decorative trim may reveal movement without being the source of it. A crack in a finish can be superficial, or it can reflect movement in the framing or foundations behind the finish. Some plasterboard sheets also contribute to bracing systems; homeowners should not assume every internal lining is merely decorative.
Why one crack is not a complete diagnosis
Buildings respond to temperature, moisture, weather, occupancy, ground conditions and long-term material changes. A small gap can occur where different materials meet because they expand and contract differently. Conversely, a comparatively modest-looking crack may be significant if it is new, widening, repeated across several structural elements or associated with visible movement.
An inspector needs context: the age of the house, how long the crack has existed, whether it has changed, what lies beneath or around it, and whether other symptoms appear nearby. Photographs showing the whole wall are often as useful as close-up photographs of the fracture itself.
The practical objective is not to decide that every crack is dangerous. It is to distinguish defects that can be monitored or repaired locally from those that require investigation before any surface treatment is attempted.
2. Recognising the Signs and Symptoms
Different cracking patterns can offer clues, but no single pattern reliably proves a specific cause. The material, construction method, building age and accompanying symptoms must all be considered. The descriptions below are prompts for observation rather than rules for diagnosis.
Fine cracks at plasterboard joints and corners
Hairline cracks can develop along taped joints, around cornices or where a wall meets a ceiling. These may relate to finishing, minor seasonal movement or a difference in movement between connected materials. A long-established, unchanged hairline crack without other symptoms is usually less concerning than cracking that has appeared rapidly or repeatedly opens after repair.
Corners of window and door openings deserve particular attention because forces tend to concentrate around changes in wall geometry. A crack in one corner may be modest and isolated; multiple new cracks around openings accompanied by sticking doors or distorted frames deserve closer assessment.
Diagonal and stepped cracking
Diagonal cracks can run from openings towards corners or across wall surfaces. In brickwork or masonry, cracks may follow mortar joints in a stepped pattern. These patterns can arise from differential movement, restraint, localised material weakness or other mechanisms. Stepped cracking should not automatically be described as subsidence: the underlying movement must be demonstrated.
Look for displacement across the crack, separation of adjacent building elements and whether the pattern continues through neighbouring surfaces. A line confined to mortar may require different investigation from a crack that also affects bricks, foundation surfaces and interior finishes.
Horizontal or vertical cracking
The orientation of a crack can provide useful information, but its significance depends on the material and location. Vertical cracking may result from shrinkage, temperature movement, restraint or settlement. Horizontal cracking can arise from similar mechanisms, but may also warrant investigation where it affects a structural or retaining element.
A crack with an offset, where one side has moved relative to the other, warrants more attention than a similarly sized crack with no displacement. Visible bulging, rotation or loss of support changes the situation from a simple crack-repair question to a potential stability concern.
Cracks in concrete slabs and foundations
Concrete can crack as it cures and shrinks, as temperatures change, or in response to movement or loading. Not all slab cracks indicate foundation failure. However, cracks accompanied by a change in level, separation at a wall junction, localised sinking or repeated movement may require a structural assessment. Cracks that permit water to enter or expose reinforcement also warrant attention for durability reasons.
Homeowners sometimes discover cracking when carpet or other floor coverings are removed. The absence of a visible crack before that point does not establish when it formed. Records, measurements and evidence of displacement help determine whether further investigation is needed.
Symptoms that matter alongside the cracking
| Observation | Why it may matter |
|---|---|
| Stable fine crack at a lining joint | May involve finishing or limited material movement |
| Fresh cracks appearing after heavy rain | May justify checking drainage, ground conditions and foundation support |
| Crack with measurable displacement | May indicate movement requiring further assessment |
| Cracking accompanied by sticking doors | Suggests examining alignment and possible building movement |
| Bulging masonry or falling fragments | Potential falling-object or stability hazard |
| Cracks recurring after repeated filling | Indicates the underlying movement or detailing may remain unresolved |
These clues guide investigation. They are not substitutes for examining the building itself.
3. Understanding the Possible Causes
Cracking can have more than one cause, and causes may interact. A house can experience ordinary material movement at the same time as drainage problems or an ageing foundation. Diagnosing the most important mechanism is essential because repairing the appearance of a crack will not necessarily correct its cause.
Material shrinkage and ordinary movement
Building materials expand, contract, dry and respond to changes in temperature and moisture. Concrete and cement-based products can shrink during curing, timber changes dimensions as moisture conditions change, and plasterboard joints can show movement where framing or adjoining building elements behave differently.
The phrase “normal settling” is often used too casually. It can be an explanation for limited early movement, but it should never be used to dismiss substantial cracking without evidence. A new home with repeated major cracking is not automatically performing acceptably simply because it is relatively new.
Differential foundation movement
Differential movement occurs when one portion of a house moves differently from another. This may produce distortion in walls, floors and openings, which can appear as diagonal cracks, changes in door clearance or gaps around finishes. Foundation settlement can reflect ground compressibility, changes to fill, inadequate support, washout, erosion or changing moisture conditions.
The cause cannot be established from the crack pattern alone. Some sites need geotechnical investigation, foundation exposure or monitoring to distinguish continuing ground movement from historic settlement that is no longer progressing. Our separate Foundation Settlement & Subsidence guide will examine those ground and foundation mechanisms in greater depth.
Expansive or moisture-sensitive soils
Some soils change volume significantly as their moisture content changes. Drying can cause shrinkage; wetting may cause swelling or a loss of strength depending on soil type and site conditions. Trees, leaking drains, changes in surface drainage and prolonged weather patterns can alter moisture conditions near foundations. The effect depends on soil composition, foundation design and the building’s ability to accommodate movement.
Removing trees or altering drainage without establishing the cause can make ground conditions worse. Where soil movement is suspected, obtain appropriate advice before undertaking remedial work.
Water, stormwater and drainage defects
Overflowing gutters, defective stormwater pipes, ponding water and uncontrolled runoff can undermine supporting ground or contribute to moisture-related movement. Water entering the subfloor can also deteriorate timber piles, bearers or framing and affect the performance of surrounding materials. The repair may therefore involve drainage correction as well as structural work.
If cracking has followed flooding or prolonged heavy rain, document the timing and inspect safely for signs of saturated ground, erosion or altered surface falls. Our existing Stormwater & Drainage and Subfloor Dampness guides explain those moisture pathways in greater detail.
Structural alteration and overloading
Removing or changing a wall, cutting framing for services, adding heavy roofing or altering a floor can change the way loads travel through a building. Sometimes damage only becomes apparent after the work is completed or after repeated loading. Historic alterations without reliable drawings or consent records make diagnosis more complicated.
Earthquake shaking, vibration and impact
Earthquake shaking can damage structural and non-structural elements, particularly where movement exceeds the capacity of the materials or their connections. Vibration associated with construction or heavy equipment may also be relevant in some circumstances, although proximity alone does not prove that nearby work caused a crack.
Following significant shaking, pay particular attention to displaced masonry, unstable chimneys, damaged foundations, changes in floor levels and new difficulties opening doors. Where a house may be unsafe, its condition needs assessment before reoccupation.
Deterioration and corrosion
Long-term moisture exposure, timber decay, reinforcement corrosion and deterioration of connections can reduce the performance of structural elements. Cracking may develop as materials deteriorate, lose support or expand due to corrosion products. In reinforced concrete, rusting reinforcement can contribute to cracking and spalling of the surrounding concrete.
This is why moisture history, the age of construction and the condition of concealed materials can be as relevant as the crack’s visible dimensions.
4. Assessing Seriousness and Urgency
The immediate decision is whether there is a credible safety risk, whether movement appears active and how soon investigation should occur. Homeowners need a proportionate response: serious warning signs should not be ignored, but an unchanged hairline plaster crack does not automatically justify emergency engineering work.
Situations requiring urgent assistance
Keep people away from affected areas and arrange urgent help if cracking is associated with visibly leaning or bulging walls, loose masonry, damaged support columns, significant new floor distortion, falling material or signs that part of the building may collapse. Sudden cracking after an earthquake, landslip, excavation incident or major ground movement also calls for particular caution.
Do not walk beneath unstable masonry or enter areas where structural elements appear to have shifted. Avoid attempting to prop a damaged structure yourself, removing apparently damaged walls or cutting into foundation components to inspect them. Temporary stabilisation is specialist work, not a home-maintenance task.
If danger is immediate, move to safety and call 111. Where authorities have restricted access or issued a placard after an emergency, follow those instructions and do not re-enter until permitted and safe.
Prompt, non-emergency assessment
Professional assessment is sensible where cracks are widening, repeatedly reopening, appearing in multiple related locations or accompanied by changes in doors, windows, floors or cladding alignment. A structural or building condition concern becomes more significant where damaged masonry, foundation displacement or a history of flooding is involved.
Prompt does not necessarily mean same-day emergency attendance. It means avoiding months of cosmetic repairs while an unresolved mechanism may continue to damage the building. An experienced building surveyor or structural engineer can advise on urgency and the need for specialised investigations.
When observation may be sufficient initially
A fine, apparently stable crack in a finishing joint, with no displacement or secondary symptoms, may be suitable for documented observation before spending money on invasive investigation. This does not mean ignoring it permanently. Photograph it, establish a baseline and seek advice if its behaviour changes.
There is no universal crack width that safely divides cosmetic defects from dangerous structural damage across all materials and house types. Width may be one relevant observation, but location, change over time, displacement and the element’s structural function matter at least as much.
5. What the Homeowner Should Investigate
You can gather valuable information without carrying out intrusive tests or exposing yourself to hazards. The objective is to help a competent professional understand what changed and when, rather than to decide independently whether the building is structurally sound.
Record location, shape and context
Photograph each crack from a safe position, first showing the whole wall or room and then a closer view with a ruler or other scale. Record the date, approximate location, orientation and whether either side appears displaced. A simple floor-plan sketch with numbered crack locations can be useful for larger houses or multiple affected rooms.
Photographs taken in consistent lighting and from a similar viewpoint make later comparisons more reliable. Do not remove cladding or linings simply to obtain a clearer photograph. If something appears unstable, documentation should not take priority over personal safety.
Establish a history
Try to establish whether the crack has existed for years, appeared after recent work, followed a severe weather event or has progressively changed. Earlier property inspection reports, real estate listing photographs, renovation documentation and family photographs can occasionally provide useful historical evidence. A crack that is new to you may not necessarily be new to the building.
Look for related changes
Check, without forcing them, whether doors and windows operate normally. Observe floor levels, visible separations at skirtings, external steps, paths and the connection between cladding and foundations. Note nearby pooling water, downpipe discharge, fresh excavation, retaining-wall movement or changes in ground levels.
Do not enter an unsafe subfloor, climb unstable slopes or approach damaged retaining structures. These observations can be passed to a professional, who can decide what further access or equipment is required.
Review property and consent records
Where available, examine the council property file, consent drawings, code compliance certificates, previous engineering reports and documentation for alterations or foundation repairs. Plans may help establish whether a wall is intended to be load-bearing or whether a foundation was specially designed for the site. Plans do not prove that every component was built exactly as drawn, so a physical inspection may still be required.
A Land Information Memorandum may identify recorded hazards or relevant council information, but it is not a comprehensive structural condition report. Some foundation or drainage information may not be documented in council records.
Monitoring should be proportionate
A dated photograph series is suitable for many minor visible cracks. For potentially significant movement, a professional may recommend crack gauges, survey levels, fixed reference points or repeated measurements. Homeowners should not rely on improvised measurements to determine whether a house is safe or whether movement has stopped.
Cracks can change with season, temperature or moisture, so one photograph or one day’s measurement may be insufficient to establish a trend. If there are serious warning signs, do not wait for a monitoring period before seeking help.
What not to do yourself
Avoid grinding, chiselling, drilling into, stitching or filling a crack before a necessary inspection, particularly where it affects a structural element. Do not jack a sagging section of the house, excavate beside foundations or remove bracing linings as an investigative experiment. Older building materials may also contain asbestos; suspected asbestos-containing material should not be disturbed without appropriate advice.
6. Available Solutions and Repair Pathways
There is no single repair for “cracks in a house”. The appropriate remedy depends on the affected material, whether movement is continuing, the structural function of the element and the underlying cause. A repair should address both the visible damage and any defect responsible for it.
Option 1 — Monitoring and limited cosmetic repair
If an appropriately proportionate assessment indicates that cracking is confined to finishes and no continuing or significant movement is suspected, filling, stopping, repainting or renewing a joint may be reasonable. The repair method should suit the material and accommodate normal expected movement where relevant.
A cosmetic repair does not strengthen a defective foundation, repair damaged bracing or stop unstable ground movement. Where the crack reopens soon after being filled, the correct response is to reconsider the movement or detailing, not simply apply a more rigid filler.
Option 2 — Repairing localised plasterboard or cladding defects
Damaged lining, render or cladding may require removal and replacement of a limited area. Before starting, establish whether the lining forms part of a bracing system or whether exterior weatherproofing details could be affected. Reinstatement may involve particular fixing patterns, joint treatments and connections, rather than ordinary decorating alone.
External repairs require attention to water management and durability. Filling a masonry or cladding crack with an unsuitable sealant can conceal a continuing defect or create moisture-trapping conditions. A competent trade should establish an appropriate method for the specific material.
Option 3 — Addressing drainage or moisture-related causes
Where movement or deterioration is associated with a defective drain, leaking pipe, uncontrolled runoff or excessive ground moisture, correction of the water source may be essential. Options might include repairing a private drain, improving permitted surface drainage or replacing deteriorated building materials after the source is controlled.
Water-management work must be designed for the site. Redirecting stormwater across a boundary or digging drainage trenches close to foundations without appropriate advice can worsen stability problems. Where runoff or ground movement is complex, specialist engineering or drainlaying input may be necessary.
Option 4 — Localised structural repair
A structural engineer may conclude that reinforcement, replacement of a damaged member, repair of connections or a designed masonry or concrete repair is appropriate. Options depend on the building system and the loads involved. Repairs may require temporary support while the work proceeds and documentation demonstrating compliance with relevant Building Code provisions.
Products marketed for crack stitching, epoxy injection or concrete patching have legitimate uses in some circumstances but are not universal solutions. Their suitability depends on whether the crack is active, the structural role of the element, the substrate condition and the engineering objective of the repair.
Option 5 — Foundation remediation or ground improvement
Where foundation movement is established as the cause, the remedy may involve repairs to piles or footings, strengthening, underpinning, engineered support or addressing unsuitable ground. These interventions can be expensive and disruptive. They should follow a competent assessment of the mechanism of movement rather than be recommended simply because a wall is cracked.
Foundation work may need both structural and geotechnical expertise. The design must consider the actual house, ground conditions, potential effects on adjoining structures and practical access. The more extensive processes are covered separately in our planned Foundation Settlement & Subsidence guide, avoiding duplication here.
Option 6 — Managing larger building or site hazards
Where cracking accompanies landslip, retaining-wall failure or earthquake damage, immediate safety and ground stability may take priority over the cracks themselves. Temporary exclusion, specialist investigation and staged engineering works may be necessary before any internal repairs begin.
A homeowner may need more than one specialist, but those professionals should be engaged for defined tasks. There is little benefit in obtaining five repair quotations if the underlying cause remains uncertain or the proposed scope is not yet safe to implement.
Establishing the correct sequence
The best sequence is generally to secure safety, investigate the likely cause, determine whether movement is active, design a proportionate remedy, obtain any necessary approvals, complete the repairs and document their performance. Cosmetic reinstatement ordinarily comes after the cause and any structural damage have been addressed.
7. Costs and Financial Considerations
Repair costs vary widely because the word “crack” describes a symptom, not the amount of work required. A minor plasterboard repair is financially very different from foundation stabilisation, engineering design, consented structural alterations or ground remediation. Giving a single national price for repairing cracks would create false expectations.
What determines the eventual cost?
| Cost component | What affects the amount |
|---|---|
| Initial inspection | Professional discipline, accessibility, complexity and reporting requirements |
| Monitoring or testing | Repeat visits, level surveys, laboratory work or geotechnical investigation |
| Temporary protection | Urgency, access restrictions and required stabilisation measures |
| Design and documentation | Structural calculations, geotechnical input, specifications and council submissions |
| Consent and inspections | Council fees, inspections, producer statements and documentation where applicable |
| Physical repairs | Materials, foundation access, equipment, labour and extent of damaged elements |
| Associated work | Drainage, landscaping, reinstatement of finishes and temporary accommodation |
| Contingency | Uncertainty about concealed defects, ground conditions and additional damage |
A professional may initially recommend a limited inspection and photographs, but an unclear or complex case could require survey measurements, trial openings or intrusive investigations. Ask which questions each additional investigation is expected to answer and how its findings will influence the decision to repair.
Why a repair quote may be premature
Where practical, obtain a written scope from an independent professional before requesting comparable repair quotations. A clear scope makes it easier to assess whether contractors are pricing the same work and which items are provisional.
Allowance for concealed damage
The apparent repair area can expand when linings are removed or foundations exposed. Existing framing may be deteriorated, drainage may be defective or earlier alterations may complicate the work. The contract should identify assumptions, exclusions, provisional sums and a process for approving variations. A contingency can be sensible, but it should be proportionate to the remaining uncertainty rather than treated as an automatic percentage for every project.
Insurance and natural-hazard considerations
Home insurance and natural-hazard arrangements depend on the event, policy wording, cause of damage and applicable cover. Sudden earthquake or landslip damage may raise different questions from gradual settlement, construction defects or longstanding maintenance problems. If a potentially insured event has occurred, notify the relevant insurer promptly, retain photographs and avoid disposing of evidence or authorising non-emergency permanent work without checking the claims process.
The Natural Hazards Commission Toka Tū Ake provides information about applicable natural-hazard cover and claims pathways. Do not assume that a cracked foundation is covered, or excluded, simply from its appearance.
Impact on selling or buying a home
A documented structural concern may affect buyer confidence, finance, insurance and negotiations. Equally, a properly investigated and remedied defect with credible engineering and consent records can be easier for another party to assess than an unexplained crack hidden beneath fresh paint. Keep reports, plans, photographs, producer statements where supplied, receipts and council documents together.
When buying, a standard pre-purchase inspection may identify visible signs but may not resolve the structural cause. A specialist assessment should be considered where there are credible warning signs. When selling, obtain appropriate legal advice about property disclosure obligations and avoid making unsupported claims that cracking is merely cosmetic.
8. Legal, Regulatory and Consent Requirements
Structural cracking itself does not automatically create a requirement to obtain building consent. The legal position usually turns on what building work is proposed, which elements are affected and whether the work falls within an exemption. More substantial foundation or structural remediation can involve engineering design, building consent, inspections and restricted building work requirements.
Building Code Clause B1 — Structure
Clause B1 — Structure establishes structural performance requirements for buildings and building elements under likely loads and physical conditions. These include gravity loads and relevant environmental actions such as earthquakes and wind. It is central to determining how structural repairs or new foundation work must perform.
The current acceptable solutions and verification methods provide recognised compliance pathways within their stated scopes. For example, B1/AS1 addresses structural provisions for houses and small buildings where its conditions apply. It is not a universal design method for every difficult foundation or unstable site. Engineered solutions may be required where the project falls outside an applicable acceptable solution.
Clause B2 — Durability and other relevant provisions
Clause B2 — Durability addresses the continued performance of building elements over their intended service life. Other clauses may be relevant where cracking affects external moisture resistance, surface water management or components serving additional functions. Requirements must be determined for the actual remedial work, not applied by guessing from a photograph.
Repairs and building-consent exemptions
Schedule 1 of the Building Act 2004 provides exemptions for some repair, maintenance and comparable replacement work. However, the general repair and replacement exemption has important exclusions and conditions, including limitations concerning substantial replacement of structural components. A repair should never be assumed exempt simply because it is described as “maintenance” or the replacement will look similar.
Before substantial foundation work, major bracing repairs, structural alterations or underpinning, confirm consent requirements with the designer and relevant council. Even work exempt from consent must comply with applicable Building Code requirements. Certain urgent work provisions may apply in genuine emergencies, but they should not be treated as blanket permission for unapproved reconstruction.
Restricted Building Work and Licensed Building Practitioners
Building work affecting a residential building’s primary structure can be classified as Restricted Building Work where the statutory requirements apply. MBIE’s guidance on restricted building work explains when appropriate Licensed Building Practitioners must carry out or supervise the work and what documentation is required.
An engineer’s assessment, an LBP’s work and a council building consent serve different functions. Engaging an experienced builder does not itself remove a consent obligation, and an LBP licence is not a substitute for a structural design where one is necessary.
Natural hazards and council records
If cracking is connected with slippage, subsidence or erosion, the building and site may raise issues under the natural-hazard provisions of the Building Act. MBIE’s natural-hazard guidance explains how these provisions can affect building work on hazard-prone land. Some projects may also involve resource management requirements, engineering reports or restrictions recorded against the title.
Council property files and LIM reports can assist the investigation, but they should be read alongside relevant specialist advice rather than interpreted as a structural guarantee.
Contracts, warranties and documentation
For residential building work costing $30,000 or more including GST, a written contract and prescribed pre-contract consumer information requirements apply. Written documentation is also valuable for smaller structural repairs. Confirm the intended outcome, assumptions, qualifications, scope of investigations, variation process, responsibility for consents and how completion will be verified. Building work is also subject to applicable consumer protections and statutory warranties.
Official guidance is available through MBIE Building Performance and the relevant local council. Because legislation and technical compliance pathways can change, check the current rules at the time of the proposed work.
9. Which Professionals May Be Required?
The appropriate professional depends on whether the cracking is confined to finishes, involves a suspected structural element, reflects foundation or ground movement, or is associated with another defect such as leaking drainage. Not every crack needs an engineer or a builder. Where the cause is uncertain, the person best suited to investigate may differ from the contractor eventually required to complete the repair.
Building surveyor or experienced building inspector
A competent building surveyor or inspector can be a reasonable starting point for unexplained cracking where the immediate need is a broader assessment of building condition. They may assess the pattern, relevant building systems, associated moisture signs and whether more specialist investigation is justified. Ask about experience with the particular construction type and structural defects, as inspections and report scopes vary significantly.
A general condition report should not be treated as a structural engineering certification. Where cracking raises questions about loadbearing performance, foundation stability or design adequacy, referral to a structural engineer may be necessary.
Structural engineer
A structural engineer is appropriate where cracking affects or may affect loadbearing elements, bracing, foundations, masonry stability or the building’s resistance to loads. They may recommend monitoring, opening-up work or specialist foundation investigation and can design appropriate remedial work where necessary. Some engineers specialise in residential structures and foundation damage; confirm relevant experience before commissioning a report.
Structural assessment may be required urgently where cracks accompany major distortion, damaged supports or signs of instability. The engineer may identify a need for geotechnical input rather than making assumptions about the supporting ground.
Geotechnical engineer
A geotechnical engineer investigates soil, groundwater and ground-stability conditions where settlement, subsidence, erosion or slope movement appears relevant. Their work may involve review of site history, ground observations, testing and recommendations that inform foundation design. The structural and geotechnical disciplines often work together on complex foundation problems.
A geotechnical engineer is not automatically necessary for minor plasterboard cracking. Their involvement should follow credible evidence of ground-related risk or an identified need from the initial assessment.
Qualified builder or appropriate Licensed Building Practitioner
An experienced builder may inspect accessible framing, foundations and damaged finishes, and carry out suitable repair work once the scope is established. Structural repair work may require engineering design, consent and appropriately licensed practitioners. Check competence in the relevant building system; someone skilled in decorative renovations may not have the experience needed for foundation remediation.
For clearly minor, non-structural finish defects, a competent plasterer or finishing contractor may be appropriate after any necessary assessment. Do not engage a cosmetic repairer to conceal cracks that still require investigation.
Foundation repair specialist
Foundation specialists can provide expertise in piles, footings, underpinning, re-levelling and other specialised remedial techniques. Their involvement is usually most useful once the cause, objectives and engineering requirements are understood. A contractor’s preferred technique should not become the diagnosis by default.
For more complex projects, seek a design or independent assessment that allows the recommended solution to be evaluated against alternatives, site conditions and long-term performance.
Drainlayer or drainage specialist
Where failed drains, uncontrolled runoff or erosion appear to be contributing to foundation problems, an appropriately authorised drainlayer or relevant drainage specialist may be needed. Drainage work has its own regulatory requirements. A drainage repair may be an essential part of a wider remedy but will not necessarily correct structural damage already sustained.
Choosing the right professional for your situation
The first decision is whether you need independent diagnosis, structural assessment, ground investigation or an already-defined repair. For example, unexplained recurring cracking may justify an independent surveyor or structural engineer before a foundation contractor is approached. A confirmed non-structural finishing defect may require no engineering involvement at all.
If you’re uncertain which professional to approach, begin by considering what is known about the crack, whether movement is ongoing and whether the problem appears to involve the building structure, supporting ground or a specific material defect. A suitable initial assessment should help establish whether additional specialist involvement is warranted.
10. Common Mistakes and Avoidable Risks
Treating every crack as either harmless or catastrophic
Neither assumption is reliable. Some cracks are cosmetic; others warrant specialist assessment. Base decisions on the building’s condition, the crack’s history and associated symptoms rather than its appearance alone.
Filling and repainting before understanding the cause
Fresh paint can temporarily conceal a developing defect and make later comparison more difficult. Where movement is suspected, document the crack first and establish whether diagnosis is needed. A surface finish can be repaired appropriately once a significant underlying cause has been ruled out or corrected.
Relying on an arbitrary crack-width rule
Generic crack-width thresholds cannot reliably establish structural safety across different materials and building systems. A narrow, rapidly developing crack with displacement may warrant more concern than a wider, longstanding crack in a non-structural finish.
Accepting a repair method before a diagnosis
Crack injection, stitching and house re-levelling are repair techniques, not diagnoses. Establish whether the proposed work addresses appearance, movement, structural capacity or durability before accepting a quotation.
Ignoring water and ground conditions
Repeatedly patching interior cracks while stormwater discharges beside foundations or ground is eroding can leave an important contributing factor unresolved. Conversely, finding a blocked gutter does not prove it caused the cracking. Moisture and ground issues should be assessed as part of the wider picture, not automatically blamed.
Undertaking unsafe investigations
Removing masonry, cutting bracing linings, excavating next to footings or jacking an uneven floor without a design can create substantial risk. Homeowners should avoid invasive testing where structural stability, hazardous materials or services may be affected. Seek appropriate professional supervision for any opening-up work.
Poor documentation and unclear contracts
Informal verbal advice, photographs without dates and quotations without defined scopes can make it difficult to establish what was investigated or repaired. Require relevant written findings, retain approved drawings and consent records, and ensure variations are agreed before expensive additional work. This protects both the homeowner and the professionals involved.
11. Making an Informed Decision
A sensible decision should reflect the likelihood of significant structural damage, confidence in the identified cause, evidence of ongoing movement and the proportionality of the proposed investigation or repair. The aim is to resolve the actual problem with an appropriate level of professional input, not to pursue the most extensive repair by default.
Distinguish visible damage from underlying risk
Visible cracks are only one part of a building’s condition. A narrow crack in a critical structural element may be more significant than extensive cracking confined to a non-structural finish. Conversely, a visually dramatic crack in an older plaster finish may not establish that the building has lost structural capacity.
Consider what the affected element does, whether its performance may be compromised and whether other evidence supports the concern. Where these questions cannot be answered reliably, appropriate professional assessment is more useful than attempting to classify the defect by appearance alone.
Consider the uncertainty honestly
An initial inspection may identify the cause, or it may reveal several possibilities requiring further investigation. Ask what is known, what remains uncertain and how additional testing would influence the recommended repairs. Acknowledging uncertainty is preferable to an unsupported diagnosis.
Evaluate alternatives and repair outcomes
Before accepting remedial work, establish its intended outcome. Will it stop movement, stabilise the structure, restore loadbearing capacity, manage water or simply repair finishes? Ask whether monitoring is reasonable, what risks accompany delaying repairs and what evidence supports the proposed solution.
For significant works, a second professional opinion can be worthwhile, especially if alternative methods carry materially different risks or costs. Ensure the professionals understand the same scope and evidence rather than comparing unrelated recommendations.
Think about future ownership
The durability of a repair matters, but so does the documentation that accompanies it. Future buyers, insurers and lenders may need to understand what occurred and how it was assessed. Keep inspection reports, monitoring records, engineering designs, consent records and completion documentation accessible. An unexplained patched crack can create more uncertainty than a clearly documented issue that was properly investigated.
The professional-matching principle
A professional recommendation should respond to the actual problem and the stage of work required. A homeowner needing to understand unexplained cracking should not automatically be directed to a contractor offering foundation repairs. Equally, someone with an established engineering design may be ready to obtain quotations from appropriately experienced repair specialists.
The most useful decision is therefore not simply “Who can fix this crack?” but “What needs to be established before the correct repair can be chosen?” Once that question has been answered, selecting the relevant professional becomes more straightforward.
12. Your Recommended Next Steps
The following practical sequence is designed for homeowners who have discovered cracking and want to respond proportionately without overlooking significant warning signs.
Step 1 — Establish immediate safety
Keep away from visibly unstable walls, loose masonry, damaged supports or areas affected by sudden major building or ground movement. Do not attempt improvised structural repairs. Where there is immediate danger, leave the area and call 111. If the safety of the home is uncertain after a major event, obtain appropriate advice before re-entering.
Step 2 — Record what you can see
Photograph the full affected area and close details, note the date and record any associated changes in doors, windows, floors, cladding or nearby ground. Preserve earlier records where available. Do not disturb potentially structural or hazardous materials to obtain better images.
Step 3 — Consider history and potential triggers
Identify whether the crack is longstanding, new or changing. Note recent heavy rain, earthquakes, drainage failures, renovation work or changes to surrounding ground, without assuming that any one event proves the cause. Review council records or previous building reports if they are available.
Step 4 — Decide whether observation or assessment is appropriate
A minor, stable finish crack without other symptoms may be suitable for documented observation or local repair. New, widening or displaced cracks, particularly with other movement indicators, justify timely professional assessment. Do not wait for further cracking where there is an apparent safety risk.
Step 5 — Engage the appropriate professional type
Where the cause is uncertain, an experienced building surveyor or inspector may help establish the next investigation. Structural cracking, damaged supports or suspected foundation movement may warrant a structural engineer; suspected ground failure may require geotechnical expertise. A builder or specialist repair contractor is more appropriate once the scope and necessary approvals are established. The investigator and repairer need not be the same person.
Step 6 — Confirm the cause and repair scope
Request a written explanation of the likely mechanism, any remaining uncertainty and what the proposed work is intended to achieve. For substantial work, clarify whether monitoring, drainage investigation, engineering design, consent or temporary support is required. Avoid paying for cosmetic reinstatement before important underlying defects are resolved.
Step 7 — Check approvals, costs and contracts
Confirm any building consent or restricted building work requirements, compare quotations against a consistent written scope and understand exclusions or provisional allowances. Review insurance arrangements where a potentially covered event is involved. Retain important communications and reports.
Step 8 — Complete, verify and document the work
Obtain appropriate completion records, photographs and relevant producer statements or council documents where applicable. Ask whether follow-up inspections or movement monitoring are necessary. Only then arrange final decorating or other reinstatement that could conceal previously visible signs.
Final consideration
A crack is evidence of separation in a material, not a diagnosis of the building’s condition. Its importance depends on what has cracked, why it has happened, whether the condition is changing and which structural or weatherproofing functions may be affected.
New Zealand homeowners are best served by a measured process: protect people first, gather reliable observations, identify the cause with appropriate expertise, select a proportionate remedy and keep a clear record of what was done. A modest surface crack may need only careful maintenance. A seemingly ordinary line may occasionally be the first visible sign of a more serious issue. The difference should be established through evidence, not guesswork.
